ONE-LEVEL LIVING and MOVE-IN READY IN HARDIN VALLEY!
Freshly painted throughout, this bright and open home offers over 2,500 square feet of comfortable living, including a spacious 23'x16' bonus room! The inviting open floor plan features tons of windows & natural light! The stacked-stone wood-burning fireplace in the great room is visible from the large kitchen which includes granite countertops, a pantry, stainless steel appliances including a refrigerator, tile backsplash, 42'' upgraded glazed cabinets, a dry bar/coffee station, and a generous island for gathering! Durable and easy PVC wood flooring flows through the great room, dining room, and kitchen. The open formal or casual dining room boasts custom wainscoting and crown molding, perfect for hosting family and friends. The primary suite offers a spacious bedroom with an upgraded bathroom featuring tile floors, a soaking tub, a large walk-in tiled shower with a luxury glass door, and an expansive walk-in closet! There are also two additional bedrooms and a full bath on the main level. The second level includes a 23'X16' bonus room and tons of walk-in storage, with the option to finish creating even more square footage and finished space. Enjoy peaceful mornings or relaxing evenings on the covered back porch, complemented by an easy-care fenced yard. This popular floor plan combines comfort and functionality, and it is ready to welcome its next owners! Located just minutes from the Hardin Valley Schools and shopping! Don't miss your opportunity to view this home!
Closed
$537,000
12341 Chirping Bird Ln, Knoxville, TN 37932
3beds
2,536sqft
Single Family Residence, Residential
Built in 2016
435 Square Feet Lot
$541,000 Zestimate®
$212/sqft
$2,802 Estimated rent
Home value
$541,000
$509,000 - $579,000
$2,802/mo
Zestimate® history
Owner options
List your home for rent
$2,802/mo
Rent Zestimate®
Find your next renter with Zillow Rental Manager. Plus, with online applications, you can quickly screen prospective tenants – for free.
$2,802/mo
Rent Zestimate®
Refinance and save
$3,128/mo
Est. payment
Refinancing to a lower rate could help reduce your monthly payments and save thousands over the life of the loan.
$3,128/mo
Est. payment
Explore your selling options
Work with a Zillow partner agent
Leverage their expertise and Zillow's premium Showcase listings to get your home seen by more buyers.
Get startedList with your own agent
Get your home in front of millions of buyers by listing it on Zillow.
Learn how to do itSell it yourself
Take full control of how buyers see your home on Zillow by listing For Sale by Owner (FSBO).
List your homeWhat's special
Zillow last checked:
Listing updated:
Listed by:
T Marie Gerrick 865-693-3232,
Realty Executives Associates
Bought with:
Wala Habiby, 321869
Realty Executives Associates
Source: RealTracs MLS as distributed by MLS GRID,MLS#: 2990127
Facts & features
Interior
Bedrooms & bathrooms
- Bedrooms: 3
- Bathrooms: 2
- Full bathrooms: 2
- Main level bedrooms: 3
Heating
- Central, Electric, Natural Gas
Cooling
- Central Air, Ceiling Fan(s)
Appliances
- Included: Dishwasher, Disposal, Microwave, Range, Refrigerator, Oven
- Laundry: Washer Hookup, Electric Dryer Hookup
Features
- Walk-In Closet(s), Pantry, Ceiling Fan(s)
- Flooring: Carpet, Wood, Tile
- Number of fireplaces: 1
Interior area
- Total structure area: 2,536
- Total interior livable area: 2,536 sqft
- Finished area above ground: 2,536
Property
Parking
- Total spaces: 2
- Parking features: Garage Door Opener, Attached
- Attached garage spaces: 2
Features
- Levels: Two
- Stories: 1
- Patio & porch: Porch, Covered
Lot
- Size: 435 Square Feet
- Dimensions: 74 x 140 x 66 x 142
- Features: Other, Level
- Topography: Other,Level
Details
- Parcel number: 129CB010
- Special conditions: Standard
Construction
Type & style
- Home type: SingleFamily
- Architectural style: Traditional
- Property subtype: Single Family Residence, Residential
Materials
- Vinyl Siding, Other, Brick
Condition
- New construction: No
- Year built: 2016
Utilities & green energy
- Sewer: Public Sewer
- Water: Public
- Utilities for property: Electricity Available, Natural Gas Available, Water Available
Green energy
- Energy efficient items: Windows
Community & HOA
Community
- Security: Smoke Detector(s)
- Subdivision: Creekside Manor Phase Ii
HOA
- Has HOA: Yes
- HOA fee: $30 monthly
Location
- Region: Knoxville
Financial & listing details
- Price per square foot: $212/sqft
- Tax assessed value: $359,500
- Annual tax amount: $1,397
- Date on market: 8/8/2025
- Electric utility on property: Yes
Price history
| Date | Event | Price |
|---|---|---|
| 9/5/2025 | Sold | $537,000-4.1%$212/sqft |
Source:  RealTracs MLS as distributed by MLS GRID #2990127 Report a problem RealTracs MLS as distributed by MLS GRID #2990127 Report a problem | ||
| 8/12/2025 | Pending sale | $559,900$221/sqft |
Source:  East Tennessee Realtors #1311450 Report a problem East Tennessee Realtors #1311450 Report a problem | ||
| 8/8/2025 | Listed for sale | $559,900+58.8%$221/sqft |
Source: East Tennessee Realtors #1311450 Report a problem | ||
| 10/1/2020 | Sold | $352,500-1.5%$139/sqft |
Source: RealTracs MLS as distributed by MLS GRID #2983811 Report a problem | ||
| 8/19/2020 | Pending sale | $357,900$141/sqft |
Source: Elite Realty #1123186 Report a problem | ||
| 7/14/2020 | Price change | $357,900-0.6%$141/sqft |
Source: Elite Realty #1123186 Report a problem | ||
| 3/16/2020 | Listed for sale | $359,900+26.6%$142/sqft |
Source: Elite Realty #1111126 Report a problem | ||
| 3/31/2017 | Sold | $284,290$112/sqft |
Source: East Tennessee Realtors #984303 Report a problem | ||
Public tax history
| Year | Property taxes | Tax assessment |
|---|---|---|
| 2025 | $1,397 | $89,875 |
| 2024 | $1,397 | $89,875 |
| 2023 | $1,397 | $89,875 |
| 2022 | $1,397 -5.2% | $89,875 +29.3% |
| 2021 | $1,474 | $69,525 -75% |
| 2020 | $1,474 | $278,100 |
| 2019 | $1,474 | $278,100 +769.1% |
| 2018 | $1,474 | $32,000 -41.4% |
| 2017 | $1,474 +692.5% | $54,650 |
| 2016 | $186 | -- |
Find assessor info on the county website
Neighborhood: 37932
Nearby homes
- $537,2003 bd2 ba2.5k sqft12341 Chirping Bird Ln LOT 129, Knoxville, TN 37932Off Market
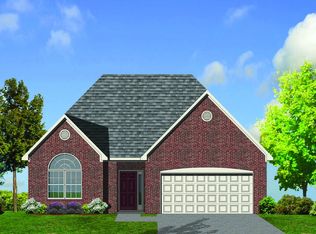
- $507,9003 bd2 ba2k sqft12345 Chirping Bird Ln, Knoxville, TN 37932Off Market
- $485,4003 bd1 ba2k sqft12337 Chirping Bird Ln, Knoxville, TN 37932Off Market
- $575,5004 bd3 ba2.9k sqft12333 Chirping Bird Ln, Knoxville, TN 37932Off Market
- $749,8994 bd3 ba3.1k sqft12349 Chirping Bird Ln, Knoxville, TN 37932Pending
- $609,6004 bd3 ba3.1k sqft12349 Chirping Bird Ln LOT 127, Knoxville, TN 37932Off Market
- $605,2004 bd3 ba2.9k sqft12333 Chirping Bird Ln LOT 131, Knoxville, TN 37932Off Market
- $585,0003 bd3 ba2.5k sqft12321 Chirping Bird Ln LOT 134, Knoxville, TN 37932Off Market
Nearby schools
GreatSchools rating
- 9/10Hardin Valley Elementary SchoolGrades: PK-5Distance: 2.6 mi
- 8/10Hardin Valley Middle SchoolGrades: 6-8Distance: 2.6 mi
- 7/10Hardin Valley AcademyGrades: 9-12Distance: 2.9 mi
Schools provided by the listing agent
- Elementary: Hardin Valley Elementary
- Middle: Hardin Valley Middle School
- High: Hardin Valley Academy
Source: RealTracs MLS as distributed by MLS GRID. This data may not be complete. We recommend contacting the local school district to confirm school assignments for this home.
Get a cash offer in 3 minutes
Find out how much your home could sell for in as little as 3 minutes with a no-obligation cash offer.
Estimated market value
$541,000
Get a cash offer in 3 minutes
Find out how much your home could sell for in as little as 3 minutes with a no-obligation cash offer.
Estimated market value
$541,000
- Tennessee
- Knox County
- Knoxville
- 37932
- 12341 Chirping Bird Ln
Nearby cities
Nearby neighborhoods
Nearby zip codes
Other Knoxville Topics
