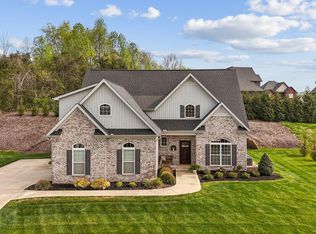
Welcome to this exceptional home in the highly sought-after Hardin Valley area, offering the perfect blend of comfort, entertainment, and convenience. Ideally located just minutes from Turkey Creek, Fort Loudoun Lake, Downtown Knoxville, and all the shopping, dining, and recreation Knoxville has to offer, this property delivers both an outstanding location and an impressive list of upgrades.
Designed with entertaining and everyday living in mind, the backyard oasis is truly the centerpiece of this home. The expansive outdoor living space features a custom-built grilling station and bar, pergola-covered hot tub, wired outdoor sound system with dual landscape subwoofers, and ample patio space surrounding the pool. Whether hosting gatherings, enjoying outdoor movie nights, or simply relaxing with family and friends, this backyard was thoughtfully designed to maximize enjoyment year-round. An irrigation system services the lawn and poolside garden areas, while the professionally maintained landscaping provides beautiful curb appeal and privacy.
Inside, numerous custom improvements enhance both functionality and style. Custom organization systems have been installed in the primary closet, laundry room, and garage, creating exceptional storage throughout the home. The garage was transformed into a highly functional extension of the living space with an epoxy-coated floor, custom cabinetry, overhead storage solutions, and a slatwall organization system.
The spacious primary suite features a unique water vapor fireplace, creating a warm and inviting retreat. The primary and upstairs guest bathrooms have been upgraded with stone countertops, while the primary bath showcases modern vessel sinks with elegant waterfall faucets.
Additional upgrades include a custom media closet serving the bonus room with wiring for a 7.2 surround sound system, as well as custom wood veneer accent paneling in the oversized bonus/flex room above the garage, providing character and versatility for a variety of uses.
This home offers the rare combination of thoughtfully curated upgrades, exceptional outdoor living, and a prime Hardin Valley location--making it an opportunity you won't want to miss.
Pending
Price cut: $100 (7/17)
$749,899
12349 Chirping Bird Ln, Knoxville, TN 37932
4beds
3,152sqft
:
Get pre-qualified$4,366/mo
Single Family Residence
Built in 2017
9,583 Square Feet Lot
$-- Zestimate®
$238/sqft
$30/mo HOA
What's special
Professionally maintained landscapingPergola-covered hot tubSpacious primary suiteExpansive outdoor living space
- 53 days |
- 1,023 |
- 52 |
Likely to sell faster than
Zillow last checked:
Listing updated:
Listed by:
Zachary Julian 865-621-8096,
Jason Mitchell Real Estate 805-233-2638,
Faith Julian 865-416-8893,
Jason Mitchell Real Estate
Source: East Tennessee Realtors,MLS#: 1345255
Facts & features
Interior
Bedrooms & bathrooms
- Bedrooms: 4
- Bathrooms: 3
- Full bathrooms: 2
- 1/2 bathrooms: 1
Rooms
- Room types: Bonus Room
Heating
- Central, Electric
Cooling
- Central Air, Ceiling Fan(s)
Appliances
- Included: Dishwasher, Microwave, Range
Features
- Walk-In Closet(s), Cathedral Ceiling(s), Kitchen Island, Pantry, Bonus Room
- Flooring: Hardwood, Tile
- Basement: Slab
- Number of fireplaces: 2
- Fireplace features: Gas Log
Interior area
- Total structure area: 3,152
- Total interior livable area: 3,152 sqft
Property
Parking
- Total spaces: 2
- Parking features: On Street, Garage Door Opener, Attached, Main Level
- Attached garage spaces: 2
- Has uncovered spaces: Yes
Features
- Exterior features: Irrigation System
- Has private pool: Yes
- Pool features: In Ground
- Has view: Yes
- View description: Other
Lot
- Size: 9,583 Square Feet
- Dimensions: 65.00 x 148.15 x IRR
- Features: Level
Details
- Parcel number: 129CB012
Construction
Type & style
- Home type: SingleFamily
- Architectural style: Traditional
- Property subtype: Single Family Residence
Materials
- Stone, Vinyl Siding, Brick
Condition
- Year built: 2017
Utilities & green energy
- Sewer: Public Sewer
- Water: Public
Community & HOA
Community
- Security: Smoke Detector(s)
- Subdivision: Creekside Manor Phase II
HOA
- Has HOA: Yes
- HOA fee: $30 monthly
Location
- Region: Knoxville
Financial & listing details
- Price per square foot: $238/sqft
- Tax assessed value: $461,700
- Annual tax amount: $1,794
- Date on market: 6/19/2026
Estimated market value
Not available
Estimated sales range
Not available
Not available
Price history
| Date | Event | Price |
|---|---|---|
| 7/30/2026 | Pending sale | $749,899$238/sqft |
Source:  East Tennessee Realtors #1345255 Report a problem East Tennessee Realtors #1345255 Report a problem | ||
| 7/17/2026 | Price change | $749,8990%$238/sqft |
Source: East Tennessee Realtors #1345255 Report a problem | ||
| 7/10/2026 | Price change | $749,999-3.2%$238/sqft |
Source: East Tennessee Realtors #1345255 Report a problem | ||
| 6/19/2026 | Listed for sale | $774,999+97.5%$246/sqft |
Source: East Tennessee Realtors #1345255 Report a problem | ||
| 1/28/2019 | Sold | $392,500-1.8%$125/sqft |
Source: East Tennessee Realtors #1061329 Report a problem | ||
| 12/10/2018 | Pending sale | $399,500$127/sqft |
Source: Slyman Real Estate #1061329 Report a problem | ||
| 12/6/2018 | Price change | $399,500-0.1%$127/sqft |
Source: Slyman Real Estate #1061329 Report a problem | ||
| 11/7/2018 | Price change | $399,900-2.4%$127/sqft |
Source: Slyman Real Estate #1061329 Report a problem | ||
| 11/5/2018 | Listed for sale | $409,711+25.4%$130/sqft |
Source: Slyman Real Estate #1061329 Report a problem | ||
| 3/9/2017 | Sold | $326,741$104/sqft |
Source: East Tennessee Realtors #987963 Report a problem | ||
Public tax history
| Year | Property taxes | Tax assessment |
|---|---|---|
| 2025 | $1,794 | $115,425 |
| 2024 | $1,794 | $115,425 |
| 2023 | $1,794 | $115,425 |
| 2022 | $1,794 -4.5% | $115,425 +30.3% |
| 2021 | $1,878 | $88,600 -75% |
| 2020 | $1,878 | $354,400 |
| 2019 | $1,878 | $354,400 +1007.5% |
| 2018 | $1,878 | $32,000 -56.6% |
| 2017 | $1,878 +909.7% | $73,700 |
| 2016 | $186 | -- |
Find assessor info on the county website
Monthly payment
Est. payment
Payment breakdown
Explore the cost of this home by adjusting the details. Changes won't be saved.Climate risks
Neighborhood: 37932
Nearby schools
GreatSchools rating
- 9/10Hardin Valley Elementary SchoolGrades: PK-5Distance: 2.6 mi
- 8/10Hardin Valley Middle SchoolGrades: 6-8Distance: 2.6 mi
- 7/10Hardin Valley AcademyGrades: 9-12Distance: 3 mi
- $621,0004 bd3 ba3.1k sqft12349 Chirping Bird Ln LOT 127, Knoxville, TN 37932Off Market

- $507,9003 bd2 ba2k sqft12345 Chirping Bird Ln, Knoxville, TN 37932Off Market
- $604,8004 bd3 ba3k sqft12353 Chirping Bird Ln, Knoxville, TN 37932Off Market
- $699,9004 bd3 ba3.4k sqft12357 Chirping Bird Ln, Knoxville, TN 37932Off Market

- $537,0003 bd2 ba2.5k sqft12341 Chirping Bird Ln, Knoxville, TN 37932Sold
- $540,4003 bd2 ba2.5k sqft12341 Chirping Bird Ln LOT 129, Knoxville, TN 37932Off Market
- $539,7003 bd3 ba2.5k sqft12350 Chirping Bird Ln, Knoxville, TN 37932Off Market
- $525,6003 bd2 ba2.3k sqft12346 Chirping Bird Ln, Knoxville, TN 37932Off Market
A local agent can set up tours, give advice and negotiate with sellers.
A local lender can help you make sure your offer is ready when you are.
Similar homes
- $824,9005 bd4 ba3.1k sqft12512 Tangle Crest Ln, Knoxville, TN 37932For Sale

 MLS ID #3509915, Dustin Weaver. RealTracs MLS as distributed by MLS GRID
 - $649,9004 bd3 ba2.5k sqft2337 Hickory Crest Ln, Knoxville, TN 37932For Sale

 MLS ID #1349901, Andy Mason, Elite Realty. East Tennessee Realtors
 - $739,0004 bd4 ba2.8k sqft2324 Wolf Crossing Ln, Knoxville, TN 37932For Sale
 MLS ID #1336177, Tori Wormsley, Coldwell Banker Jim Henry. East Tennessee Realtors
 - $819,0004 bd5 ba3.9k sqft12242 Bethel Hollow Dr, Knoxville, TN 37932For Sale
 MLS ID #1347077, Tanya Price, Vision Properties Group, Inc.. East Tennessee Realtors
 - $735,0004 bd4 ba2.9k sqft1664 Hickory Reserve Rd, Knoxville, TN 37932For SaleMLS ID #1336300, Kathy Pryputniewicz, Redfin. East Tennessee Realtors
- $765,0004 bd3 ba2.8k sqft11322 Orvis Ln, Knoxville, TN 37932For SaleMLS ID #3317267, Nic Nicaud. RealTracs MLS as distributed by MLS GRID
- $835,0005 bd3 ba3.3k sqft2200 Misty Mountain Cir, Knoxville, TN 37932For SaleMLS ID #1347206, Robyn Ray, Greater Impact Realty. East Tennessee Realtors
- $700,0004 bd3 ba2.9k sqft10850 Hunters Knoll Ln, Knoxville, TN 37932For SaleMLS ID #1346286, Kathi Browne, Wallace. East Tennessee Realtors
- $667,0004 bd3 ba2.4k sqft12025 Poplar Meadow Ln, Knoxville, TN 37932For SaleMLS ID #1341432, Laura Foster, CENTURY 21 Legacy. East Tennessee Realtors
- $806,9004 bd1 ba2.8k sqft2043 Highlands Ridge Ln, Knoxville, TN 37932Off Market
- $794,5005 bd5 ba3.9k sqft12142 Bethel Hollow Dr, Knoxville, TN 37932For SaleMLS ID #1329313, Steve Doty, Realty Executives Associates. East Tennessee Realtors
- $745,0004 bd4 ba2.9k sqft144 Wakefield Rd, Knoxville, TN 37922For SaleMLS ID #1346206, Angela Kurtz, So-Legacy Group. East Tennessee Realtors
- $660,0005 bd3 ba3k sqft2515 Timber Highlands Ln, Knoxville, TN 37932For SaleMLS ID #1339979, Andi Dubois, Keller Williams Signature. East Tennessee Realtors
- $750,0004 bd4 ba3.1k sqft1937 Piperton Ln, Knoxville, TN 37931For SaleMLS ID #1346985, Chris Bailes Hauck, Realty Executives Associates. East Tennessee Realtors
- $539,0004 bd4 ba2.3k sqft10534 Aspen Ridge Ln, Knoxville, TN 37932For SaleMLS ID #3285888, Amy Clayton. RealTracs MLS as distributed by MLS GRID
- $750,0004 bd3 ba3k sqft12306 Blacksburg Ln, Knoxville, TN 37922For SaleMLS ID #1339560, Daniel Park, Realty Executives Associates. East Tennessee Realtors
- $549,0004 bd4 ba2.9k sqft2401 Water Valley Way, Knoxville, TN 37932For SaleMLS ID #1345554, David Mehta, Realty Executives Associates. East Tennessee Realtors
- $565,0004 bd4 ba2.8k sqft12615 Midland Pass St, Knoxville, TN 37932For SaleMLS ID #1335299, Melinda McKelvey, The Ferguson Company. East Tennessee Realtors
- $825,0004 bd3 ba2.8k sqft419 Laurel Ridge Ln, Knoxville, TN 37922For SaleMLS ID #1343332, Amie Dodson, NextHome Clinch Valley. East Tennessee Realtors
- $725,0004 bd3 ba2.7k sqft12339 Blacksburg Ln, Knoxville, TN 37922For SaleMLS ID #1342970, Megan Piper, Realty Executives Associates. East Tennessee Realtors
