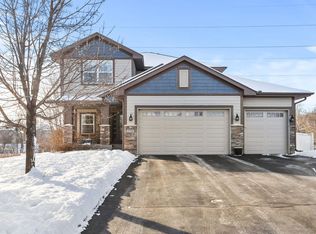
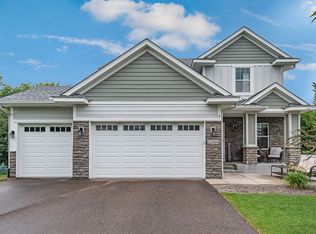
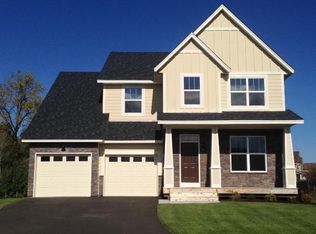
Tucked away on a scenic lot with pond and creek views, this one-of-a-kind XXL 2-story home offers an incredible amount of space and flexibility for multigenerational living, an in-home office setup, or simply room to spread out and enjoy life. Originally designed for an adult daycare, the home was thoughtfully built with functionality, accessibility, and everyday comfort in mind. With 6 bedrooms, 4 bathrooms, a full kitchen, and 2 laundry rooms, the versatile floor plan here. The main level welcomes you with a spacious open-concept layout featuring beautiful floor trim, two-panel doors, cultured marble vanities, and oil-rubbed bronze fixtures throughout. The oversized kitchen is a standout with a massive 12-foot center island, abundant cabinetry, walk-in pantry, and easy flow into the sun-filled dining and living spaces. A fireplace anchors the main living room, while the private primary suite offers dual walk-in closets and a spacious bath with a jetted tub, walk-in shower, double sinks, and extra cabinetry. Upstairs, a lofted media/game room is surrounded by four additional bedrooms and a large walk-in storage closet. The walkout lower level is perfectly suited for extended living arrangements with a full second kitchen, large amusement room, two additional bedrooms, and a second laundry area. Outside, enjoy a large fenced backyard backing to peaceful nature views, along with mature apple trees, raspberries, rhubarb, grapevines, asparagus plants, and a dedicated garden area with its own water spigot. All of this within walking distance to a fantastic neighborhood park and playground.
Pending
Price cut: $100K (5/28)
$650,000
12345 Butternut St NW, Coon Rapids, MN 55448
6beds
5,312sqft
Single Family
Built in 2011
0.52 Acres Lot
$644,400 Zestimate®
$122/sqft
$17/mo HOA
What's special
- 55 days |
- 585 |
- 21 |
Zillow last checked:
Listing updated:
Listed by:
Christian Plewacki 952-452-0089,
Coldwell Banker Realty
Source: NorthstarMLS as distributed by MLS GRID,MLS#: 7064569

Facts & features
Interior
Bedrooms & bathrooms
- Bedrooms: 6
- Bathrooms: 4
- Full bathrooms: 3
- 3/4 bathrooms: 1
Bedroom
- Level: Upper
- Area: 255 Square Feet
- Dimensions: 17x15
Bedroom 2
- Level: Upper
- Area: 175 Square Feet
- Dimensions: 14x12.5
Bedroom 3
- Level: Upper
- Area: 156 Square Feet
- Dimensions: 13x12
Bedroom 4
- Level: Upper
- Area: 156 Square Feet
- Dimensions: 13x12
Bedroom 5
- Level: Lower
- Area: 187.47 Square Feet
- Dimensions: 14.3x13.11
Bedroom 6
- Level: Lower
- Area: 182.16 Square Feet
- Dimensions: 13.8x13.2
Dining room
- Level: Main
- Area: 144.9 Square Feet
- Dimensions: 12.6x11.5
Family room
- Level: Lower
- Area: 170 Square Feet
- Dimensions: 17x10
Foyer
- Level: Main
- Area: 101.97 Square Feet
- Dimensions: 10.3x9.9
Great room
- Level: Main
- Area: 153.3 Square Feet
- Dimensions: 21x7.3
Kitchen
- Level: Main
- Area: 363.3 Square Feet
- Dimensions: 21x17.3
Kitchen 2nd
- Level: Lower
- Area: 204 Square Feet
- Dimensions: 17x12
Living room
- Level: Main
- Area: 143.1 Square Feet
- Dimensions: 13.5x10.6
Media room
- Level: Upper
- Area: 266 Square Feet
- Dimensions: 19x14
Sun room
- Level: Main
- Area: 126.5 Square Feet
- Dimensions: 11.5x11
Walk in closet
- Level: Upper
- Area: 77 Square Feet
- Dimensions: 11x7
Walk in closet
- Level: Upper
- Area: 104 Square Feet
- Dimensions: 16x6.5
Heating
- Forced Air
Cooling
- Central Air
Appliances
- Included: Air-To-Air Exchanger, Cooktop, Dishwasher, Disposal, Dryer, Freezer, Gas Water Heater, Microwave, Range, Refrigerator, Stainless Steel Appliance(s), Water Softener Owned
- Laundry: Electric Dryer Hookup, Lower Level, Laundry Room, Main Level, Washer Hookup
Features
- Basement: Drain Tiled,Finished,Storage Space,Walk-Out Access
- Number of fireplaces: 1
- Fireplace features: Gas
Interior area
- Total structure area: 5,382
- Total interior livable area: 5,312 sqft
- Finished area above ground: 3,712
- Finished area below ground: 1,600
Property
Parking
- Total spaces: 2
- Parking features: Attached, Asphalt, Garage Door Opener
- Attached garage spaces: 2
- Has uncovered spaces: Yes
- Details: Garage Dimensions (23x25)
Accessibility
- Accessibility features: Doors 36"+, Grab Bars In Bathroom, Roll-In Shower
Features
- Levels: Two
- Stories: 2
- Fencing: Full
Lot
- Size: 0.52 Acres
- Dimensions: 203 x 170 x 39 x 271
- Features: Tree Coverage - Medium
Details
- Foundation area: 1670
- Parcel number: 123124110042
- Zoning description: Residential-Single Family
Construction
Type & style
- Home type: SingleFamily
- Property subtype: Single Family
Materials
- Roof: Age 8 Years or Less
Condition
- New construction: No
- Year built: 2011
Utilities & green energy
- Gas: Natural Gas
- Sewer: City Sewer/Connected
- Water: City Water/Connected
Community & HOA
Community
- Subdivision: Crescent Ponds 7th Add
HOA
- Has HOA: Yes
- Services included: Professional Mgmt
- HOA fee: $200 annually
- HOA name: Cities Mgmt
- HOA phone: 612-381-3600
Location
- Region: Coon Rapids
Financial & listing details
- Price per square foot: $122/sqft
- Tax assessed value: $630,900
- Annual tax amount: $7,350
- Date on market: 5/13/2026
- Cumulative days on market: 45 days
Estimated market value
$644,400
$612,000 - $677,000
$5,151/mo
Price history
| Date | Event | Price |
|---|---|---|
| 6/23/2026 | Pending sale | $650,000$122/sqft |
Source: | ||
| 5/28/2026 | Price change | $650,000-13.3%$122/sqft |
Source: | ||
| 5/15/2026 | Listed for sale | $750,000+108.3%$141/sqft |
Source: | ||
| 2/23/2011 | Sold | $360,000$68/sqft |
Source: Public Record Report a problem | ||
Public tax history
| Year | Property taxes | Tax assessment |
|---|---|---|
| 2025 | $7,096 +9.4% | $630,900 +0.3% |
| 2024 | $6,485 +2.2% | $629,000 +2.2% |
| 2023 | $6,348 +8.3% | $615,600 -0.4% |
| 2022 | $5,862 +2.5% | $618,000 +18.9% |
| 2021 | $5,722 -7% | $519,700 +2.2% |
| 2019 | $6,154 +3.4% | $508,700 +6.4% |
| 2018 | $5,950 +1% | $478,000 +4.5% |
| 2017 | $5,893 +11.2% | $457,200 +12.2% |
| 2016 | $5,297 -3.7% | $407,600 |
| 2015 | $5,500 +7.6% | $407,600 +17.6% |
| 2014 | $5,112 -3.6% | $346,600 |
| 2013 | $5,301 +414.8% | -- |
| 2012 | $1,030 +318.8% | -- |
| 2011 | $246 | -- |
Find assessor info on the county website
Monthly payment
Est. payment$--/mo
Payment breakdown
Explore the cost of this home by adjusting the details. Changes won't be saved.All calculations are estimates and provided by Zillow, Inc. for informational purposes only. Actual amounts may vary.
HOA fees may include property taxes on listings classified as Co-Ops. Contact the listing agent and/or owner for fee details.
Mortgage interest rates are dependent on a number of factors, including credit score, down payment, and repayment length. Interest rate data provided by Zillow Group Marketplace, Inc. as of 1/1/1970 from various mortgage lenders with which we have lead or other similar arrangements; the Estimated Payment is an average of those rates.
See how much you could borrow to make a competitive offer.
Climate risks
Neighborhood: 55448
Nearby schools
GreatSchools rating
- 6/10Sand Creek Elementary SchoolGrades: K-5Distance: 0.8 mi
- 7/10Northdale Middle SchoolGrades: 6-8Distance: 1.3 mi
- 7/10Blaine Senior High SchoolGrades: 9-12Distance: 0.6 mi
A local agent can set up tours, give advice and negotiate with sellers.
- Minnesota
- Anoka County
- Coon Rapids
- 55448
- 12345 Butternut St NW