Welcome to your new home! Built in 2011 this exceptional home is located on a cul-de-sac in a highly desirable location near the border of Coon Rapids & Blaine. As you step inside, you’ll be greeted by a bright, open floor plan designed for modern living and effortless entertaining. The heart of the home is the sleek, contemporary kitchen, featuring expansive counter space, top-of-the-line appliances, and lots of cabinets complimented by a lovely corner pantry for all your storage needs. The main level also offers an office/formal dining room great for working from home or utilizing a 2nd dining space. The floors, countertops, & appliances have all been recently updated! Upstairs, you'll find four spacious bedrooms, including a luxurious primary suite with a large walk-in closet and a beautifully appointed en-suite bath with a stunning shower. A convenient laundry room is also located on the upper level, near the bedrooms. The lower level is a perfect retreat, offering a fifth bedroom, a generous family room, and an open wet bar area ideal for hosting gatherings or watching your favorite movie or sporting event. Extra storage space is available in the utility room. Step outside to the enormous, flat backyard, fully fenced with luxury vinyl fencing for privacy and complete with a storage shed for those extra yard tools. The insulated and heated 3 car garage includes additional bonus storage, providing even more functionality. This home’s location is unbeatable, just down the street from Blaine High School and close to parks, shopping, and dining. A true gem!
Closed
Zillow last checked:
Listing updated:
Bought with:
Jennifer C Wilson
Wits Realty
Source: NorthstarMLS as distributed by MLS GRID,MLS#: 6670312
Price history
| Date | Event | Price |
|---|---|---|
| 5/2/2025 | Sold | $620,000-0.8%$145/sqft |
Source:  NorthstarMLS as distributed by MLS GRID #6670312 Report a problem NorthstarMLS as distributed by MLS GRID #6670312 Report a problem | ||
| 3/21/2025 | Pending sale | $625,000$146/sqft |
Source: NorthstarMLS as distributed by MLS GRID #6670312 Report a problem | ||
| 2/14/2025 | Listed for sale | $625,000+113.7%$146/sqft |
Source: NorthstarMLS as distributed by MLS GRID #6670312 Report a problem | ||
| 3/22/2012 | Sold | $292,500$68/sqft |
Source:  Lake Superior Area Realtors as distributed by MLS GRID #1493628 Report a problem Lake Superior Area Realtors as distributed by MLS GRID #1493628 Report a problem | ||
Nearby homes
- $512,5004 bd3 ba2.4k sqft12365 Butternut St NW, Coon Rapids, MN 55448Off Market
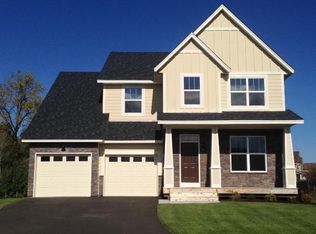
- $630,0006 bd4 ba5.3k sqft12345 Butternut St NW, Coon Rapids, MN 55448Sold

- $543,7005 bd4 ba3.3k sqft12375 Butternut St NW, Coon Rapids, MN 55448Off Market
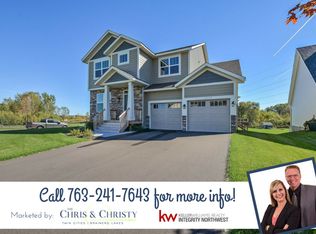
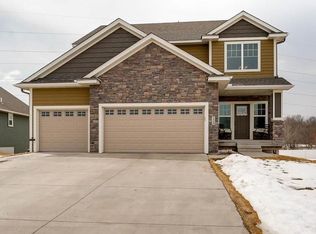
- $536,8005 bd4 ba3.2k sqft124 124th Ln NW, Coon Rapids, MN 55448Off Market
Get a cash offer in 3 minutes
Find out how much your home could sell for in as little as 3 minutes with a no-obligation cash offer.
Estimated market value
$632,600
