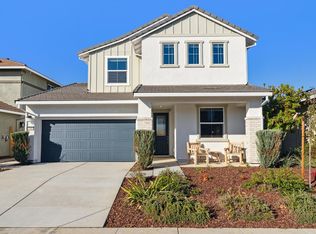
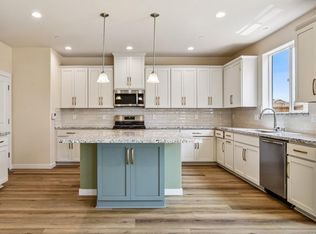
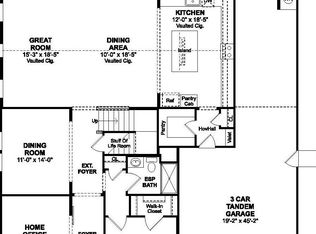
Ready for Immediate Move-in! Experience elevated active-adult living at K. Hovnanian's Four Seasons at The Ranch in Rancho Cordova, where resort-inspired amenities and a vibrant social atmosphere make every day feel exceptional. This beautifully designed Franklin plan home offers 3 generously sized bedrooms, each with its own private en-suite bath, ideal for hosting guests while maintaining personal space. The expansive great room showcases a dramatic vaulted ceiling and a 15' multi-slide door opening effortlessly to a covered patio and landscaped backyard, creating seamless indoor-outdoor flow for entertaining or quiet evenings at home. The chef's kitchen impresses with sleek Stone Grey cabinetry, Arctic White quartz countertops, and a spacious island illuminated by modern Matte Black pendant lighting. A suite of GE Profile stainless-steel appliances completes the polished, functional design. Retreat to the sophisticated primary suite, featuring a spa-like bath with dual freestanding vanities, a soaking tub, a large walk-in shower, and ample linen storage. A private home office with double barn doors adds flexibility for work or hobbies. Located on a large corner homesite this home offers refined comfort, thoughtful design, and the lifestyle you've been waiting for.
Pending
Price cut: $10K (9/24)
$704,990
12347 Collard Crow Way, Rancho Cordova, CA 95742
3beds
2,916sqft
Single Family Residence
Built in 2026
7,566 Square Feet Lot
$738,900 Zestimate®
$242/sqft
$323/mo HOA
What's special
Landscaped backyardSpa-like bathSpacious islandSophisticated primary suiteArctic white quartz countertopsDramatic vaulted ceilingLarge walk-in shower
- 264 days
- 36
- 1
Zillow last checked:
Listing updated:
Listed by:
Michelle Nguyen DRE #02054803 888-408-6590,
K. Hovnanian California Operations
Source: MetroList Services of CA,MLS#: 226021787Originating MLS: MetroList Services, Inc.
Facts & features
Interior
Bedrooms & bathrooms
- Bedrooms: 3
- Bathrooms: 4
- Full bathrooms: 3
- Partial bathrooms: 1
Rooms
- Room types: Office, Dining Room, Great Room, Temp Controlled Room, Kitchen, Laundry
Primary bedroom
- Features: Walk-In Closet
Primary bathroom
- Features: Shower Stall(s), Double Vanity, Soaking Tub, Walk-In Closet(s), Quartz
Dining room
- Features: Formal Room
Kitchen
- Features: Pantry Closet, Quartz Counter, Island w/Sink
Heating
- Electric
Cooling
- Zoned
Appliances
- Included: Built-In Electric Oven, Range Hood, Dishwasher, Disposal, Microwave, Plumbed For Ice Maker, Self Cleaning Oven, Electric Cooktop, ENERGY STAR Qualified Appliances, Free-Standing Electric Oven, Free-Standing Electric Range
- Laundry: Laundry Room, Electric Dryer Hookup, Hookups Only
Features
- Flooring: Carpet, Laminate, Tile
- Has fireplace: No
Interior area
- Total structure area: 2,916
- Total interior livable area: 2,916 sqft
Property
Parking
- Total spaces: 2
- Parking features: Attached, Garage Door Opener, Garage Faces Front, Golf Cart, Driveway, Shared Driveway
- Attached garage spaces: 2
- Has uncovered spaces: Yes
Features
- Levels: One
- Stories: 1
- Fencing: Back Yard,Wood,Fenced
Lot
- Size: 7,566 Square Feet
- Features: Sprinklers In Front, Close to Clubhouse, Corner Lot, Shape Regular, Landscape Back, Landscape Front
- Topography: Level,Level
Details
- Zoning: Res
- Special conditions: Standard
Construction
Type & style
- Home type: SingleFamily
- Architectural style: Ranch
- Property subtype: Single Family Residence
Materials
- Concrete, Stone, Stucco, Wood
- Foundation: Slab
- Roof: Tile
Condition
- Year built: 2026
Details
- Builder name: K. Hovnanian Homes
Utilities & green energy
- Electric: 220 Volts in Kitchen, 220 Volts in Laundry
- Sewer: Public Sewer
- Water: Public
- Utilities for property: Cable Available, Electric, Sewer In & Connected, Internet Available, Underground Utilities
Community & HOA
Community
- Features: Gated
- Senior community: Yes
- Subdivision: Four Seasons at The Ranch Autumn
HOA
- Has HOA: Yes
- Amenities included: Playground, Pool, Clubhouse, Dog Park, Fitness Center, Park
- Services included: Common Areas, Pool, Recreation Facility
- HOA fee: $323 monthly
Location
- Region: Rancho Cordova
Financial & listing details
- Price per square foot: $242/sqft
- Price range: $705K - $705K
- Date on market: 2/25/2026
- Road surface type: Paved
Estimated market value
$738,900
$702,000 - $776,000
$3,373/mo
Price history
| Date | Event | Price |
|---|---|---|
| 10/27/2026 | Pending sale | $704,990$242/sqft |
Source: MetroList Services of CA #226021787 Report a problem | ||
| 9/24/2026 | Price change | $704,990-1.4%$242/sqft |
Source: MetroList Services of CA #226021787 Report a problem | ||
| 9/17/2026 | Price change | $714,990-0.7%$245/sqft |
Source: MetroList Services of CA #226021787 Report a problem | ||
| 8/11/2026 | Price change | $719,990-0.7%$247/sqft |
Source: MetroList Services of CA #226021787 Report a problem | ||
| 7/16/2026 | Price change | $724,990-1.4%$249/sqft |
Source: MetroList Services of CA #226021787 Report a problem | ||
| 6/30/2026 | Price change | $734,990-0.7%$252/sqft |
Source: MetroList Services of CA #226021787 Report a problem | ||
| 6/25/2026 | Price change | $739,990-0.7%$254/sqft |
Source: MetroList Services of CA #226021787 Report a problem | ||
| 5/29/2026 | Price change | $744,990-0.3%$255/sqft |
Source: MetroList Services of CA #226021787 Report a problem | ||
| 5/23/2026 | Price change | $747,535+0.1%$256/sqft |
Source: MetroList Services of CA #226021787 Report a problem | ||
| 5/11/2026 | Price change | $746,535+0.3%$256/sqft |
Source: MetroList Services of CA #226021787 Report a problem | ||
| 3/9/2026 | Pending sale | $744,535$255/sqft |
Source: MetroList Services of CA #226021787 Report a problem | ||
| 2/25/2026 | Listed for sale | $744,535$255/sqft |
Source: MetroList Services of CA #226021787 Report a problem | ||
Public tax history
Tax history is unavailable.
Monthly payment
Est. payment
Payment breakdown
Explore the cost of this home by adjusting the details. Changes won't be saved.Climate risks
Neighborhood: Rio del Oro
- $77,616-- bd-- ba-- sqftKings Estate Rd, Saint augustine, FL 32086Off Market
- $687,3005 bd3 ba3k sqft4238 Parnassus Dr, Rancho Cordova, CA 95742Off Market
- $632,5003 bd3 ba2.1k sqft11904 Mircado Way, Rancho Cordova, CA 95742Sold
- $2,034,183-- bd-- ba-- sqftPaisleyshire Way, Rancho Cordova, CA 95742Off Market
Similar homes
- $699,9905 bd3 ba2.8k sqft13007 Knightsbrook Ave, Rancho Cordova, CA 95742New Construction
 MetroList Services of CA
- $653,2754 bd3 ba2.5k sqft12108 Hetch Hechy Dr, Rancho Cordova, CA 95742New Construction
 MetroList Services of CA
- $641,5273 bd3 ba2.2k sqft3951 Aura Way, Rancho Cordova, CA 95742New Construction
 MetroList Services of CA
- $779,9904 bd3 ba3k sqft12357 Inca Grove Ct, Rancho Cordova, CA 95742New Construction
 MetroList Services of CA
Local buyer's agents are ready to help
