Ultra Sophisticated & Recently Remodeled! This stunning home blends modern luxury with timeless elegance, featuring soaring ceilings, abundant natural light, and courtyard views that evoke the charm of New Orleans. The open, flowing floorplan is anchored by a chefs kitchen reconfigured with precision: a 36 inch Miele gas cooktop with Viking downdraft, Miele double ovens, paneled Sub Zero refrigerator freezer, Bosch dishwasher, and Insta Hot water. Custom soft close cabinetry is finished with designer hardware, while dramatic Lilac Classic Extra marble countertops and full backsplashes make a bold statement. A large stainless sink with integrated accessories and LED under cabinet lighting complete this dream space.
The primary suite is a true retreat, offering a sitting area, dual custom walk in closets, and a spa like bath with porcelain tile, his and hers vanities with Taj Mahal countertops, Brizo faucets, lighted defogging mirrors, a freestanding soaking tub, and a frameless glass shower with thermal mixer, rainfall, and hand shower. The secondary suite is equally refined with a new vanity, deep soaking tub, porcelain tile, and skylight. Additional highlights include all new LED lighting, modern ceiling fans, beautiful wood and tile flooring, a dramatic open tread white oak staircase, designer fireplace surround, Hunter Douglas shades, and a loft with built ins under natural skylights. The peaceful stamped concrete patio with planter beds invites outdoor living, while the oversized garage easily accommodates a full size crew cab truck. Miele washer and dryer, refrigerator and freezer in garage, and full sprinkler system are included. Every detail from Toto toilets to Baldwin hardware reflects thoughtful design and high end finishes, creating a home that is both sophisticated and welcoming.
Sold
Price Unknown
12347 Montego Plz, Dallas, TX 75230
2beds
1,964sqft
Townhouse
Built in 1981
2,526 Square Feet Lot
$494,300 Zestimate®
$--/sqft
$3,037 Estimated rent
Home value
$494,300
$455,000 - $539,000
$3,037/mo
Zestimate® history
Owner options
List your home for rent
$3,037/mo
Rent Zestimate®
Find your next renter with Zillow Rental Manager. Plus, with online applications, you can quickly screen prospective tenants – for free.
$3,037/mo
Rent Zestimate®
Refinance and save
$260/mo
Est. payment
Refinancing to a lower rate could help reduce your monthly payments and save thousands over the life of the loan.
$260/mo
Est. payment
Explore your selling options
Work with a Zillow partner agent
Leverage their expertise and Zillow's premium Showcase listings to get your home seen by more buyers.
Get startedList with your own agent
Get your home in front of millions of buyers by listing it on Zillow.
Learn how to do itSell it yourself
Take full control of how buyers see your home on Zillow by listing For Sale by Owner (FSBO).
List your homeWhat's special
Modern ceiling fansDesigner fireplace surroundInsta hot waterCourtyard viewsOpen flowing floorplanBosch dishwasherAbundant natural light
Zillow last checked:
Listing updated:
Listed by:
Kyle Rovinsky 0522739 214-369-6000,
Dave Perry Miller Real Estate 214-369-6000
Bought with:
Beverly Pitchford
Briggs Freeman Sotheby's Int'l
Source: NTREIS,MLS#: 21047435
Facts & features
Interior
Bedrooms & bathrooms
- Bedrooms: 2
- Bathrooms: 3
- Full bathrooms: 2
- 1/2 bathrooms: 1
Primary bedroom
- Level: Second
- Dimensions: 21 x 16
Bedroom
- Level: Second
- Dimensions: 12 x 15
Breakfast room nook
- Level: First
- Dimensions: 10 x 12
Den
- Level: Second
- Dimensions: 10 x 12
Kitchen
- Level: First
- Dimensions: 20 x 8
Living room
- Level: First
- Dimensions: 14 x 22
Heating
- Central, Electric
Cooling
- Central Air, Electric
Appliances
- Included: Built-In Refrigerator, Dishwasher, Disposal
Features
- Granite Counters, High Speed Internet, Cable TV
- Has basement: No
- Number of fireplaces: 1
- Fireplace features: Den, Masonry
Interior area
- Total interior livable area: 1,964 sqft
Property
Parking
- Total spaces: 2
- Parking features: Garage
- Attached garage spaces: 2
Features
- Levels: Two
- Stories: 2
- Pool features: None
- Fencing: Wood
Lot
- Size: 2,526 Square Feet
Details
- Parcel number: 00000661746900000
Construction
Type & style
- Home type: Townhouse
- Architectural style: Traditional
- Property subtype: Townhouse
Materials
- Brick
- Foundation: Slab
Condition
- Year built: 1981
Utilities & green energy
- Sewer: Public Sewer
- Water: Public
- Utilities for property: Sewer Available, Water Available, Cable Available
Community & HOA
Community
- Features: Curbs
- Subdivision: Preston Square Twnhm
HOA
- Has HOA: Yes
- Amenities included: Maintenance Front Yard
- Services included: All Facilities, Association Management, Maintenance Grounds
- HOA fee: $260 monthly
- HOA name: Principal Managment
- HOA phone: 972-233-0765
Location
- Region: Dallas
Financial & listing details
- Tax assessed value: $410,000
- Annual tax amount: $10,208
- Date on market: 9/1/2025
- Cumulative days on market: 187 days
- Listing terms: Cash,Conventional
Price history
| Date | Event | Price |
|---|---|---|
| 3/23/2026 | Sold | -- |
Source: NTREIS #21047435 Report a problem | ||
| 3/17/2026 | Pending sale | $499,000$254/sqft |
Source: NTREIS #21047435 Report a problem | ||
| 3/7/2026 | Contingent | $499,000$254/sqft |
Source: NTREIS #21047435 Report a problem | ||
| 2/15/2026 | Price change | $499,000-5%$254/sqft |
Source: NTREIS #21047435 Report a problem | ||
| 11/14/2025 | Price change | $525,000-4.4%$267/sqft |
Source: NTREIS #21047435 Report a problem | ||
| 10/6/2025 | Price change | $549,000-3.5%$280/sqft |
Source: NTREIS #21047435 Report a problem | ||
| 9/1/2025 | Listed for sale | $569,000$290/sqft |
Source: NTREIS #21047435 Report a problem | ||
Public tax history
| Year | Property taxes | Tax assessment |
|---|---|---|
| 2025 | $9,130 +219.9% | $410,000 -10.2% |
| 2024 | $2,854 +3.9% | $456,720 +8.1% |
| 2023 | $2,747 -37.4% | $422,360 +19.5% |
| 2022 | $4,389 +2.4% | $353,520 +9.1% |
| 2021 | $4,286 -1.9% | $324,060 |
| 2020 | $4,367 +3.2% | $324,060 |
| 2019 | $4,232 +4% | $324,060 +4.4% |
| 2018 | $4,067 +6.2% | $310,310 +21.5% |
| 2017 | $3,829 -28.2% | $255,320 +4% |
| 2016 | $5,335 +9.5% | $245,500 +6.8% |
| 2015 | $4,871 | $229,790 +5.4% |
| 2014 | $4,871 | $218,000 |
| 2013 | -- | -- |
| 2012 | -- | -- |
| 2011 | -- | -- |
| 2010 | -- | -- |
| 2009 | -- | -- |
| 2008 | -- | -- |
| 2007 | -- | -- |
| 2005 | -- | -- |
| 2004 | -- | -- |
| 2003 | -- | -- |
| 2002 | -- | -- |
| 2001 | -- | -- |
Find assessor info on the county website
Neighborhood: 75230
Nearby homes
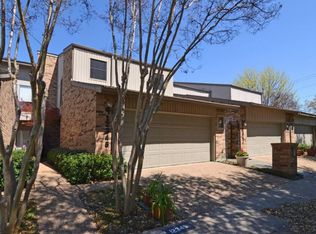
- $562,6003 bd3 ba2.5k sqft12349 Montego Plz, Dallas, TX 75230Off Market
- $567,1003 bd3 ba2.6k sqft12345 Montego Plz, Dallas, TX 75230Off Market
- $488,6002 bd3 ba2.1k sqft12343 Montego Plz, Dallas, TX 75230Off Market
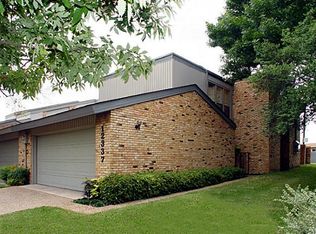
- $495,3003 bd3 ba2.6k sqft12337 Montego Plz, Dallas, TX 75230Off Market
- $575,9003 bd3 ba2.2k sqft12341 Montego Plz, Dallas, TX 75230Off Market
- $372,700-- bd2 ba1.4k sqft12335 Montego Plz, Dallas, TX 75230Off Market
- $525,1003 bd3 ba2.3k sqft12333 Montego Plz, Dallas, TX 75230Off Market
- $--2 bd3 ba1.9k sqft12362 Montego Plz, Dallas, TX 75230Sold
Nearby schools
GreatSchools rating
- 5/10Nathan Adams Elementary SchoolGrades: PK-6Distance: 1 mi
- 6/10Ewell D Walker Middle SchoolGrades: 7-8Distance: 0.1 mi
- 4/10W T White High SchoolGrades: 9-12Distance: 1.2 mi
Schools provided by the listing agent
- Elementary: Nathan Adams
- Middle: Walker
- High: White
- District: Dallas ISD
Source: NTREIS. This data may not be complete. We recommend contacting the local school district to confirm school assignments for this home.
Get a cash offer in 3 minutes
Find out how much your home could sell for in as little as 3 minutes with a no-obligation cash offer.
Estimated market value
$494,300
Get a cash offer in 3 minutes
Find out how much your home could sell for in as little as 3 minutes with a no-obligation cash offer.
Estimated market value
$494,300
- Texas
- Dallas County
- Dallas
- 75230
- 12347 Montego Plz
Nearby cities
Nearby neighborhoods
Nearby zip codes
Other Dallas Topics
