Skip main navigation
Off market
Street View
  • $1,000,100

    12348 Bradford Landing Way, Glen Allen, VA 23059

    5beds
    4,046sqft
    SingleFamily
    Built in 2000
    0.35 Acres Lot
    $1,000,100 Zestimate®
    $247/sqft
    $4,160 Estimated rent

    Home value

    $1,000,100

    $950,000 - $1.05M

    $4,160/mo

    Zestimate® history
    Loading
    Loading...

    Owner options

    List your home for rent

    $4,160/mo

    Rent Zestimate®

    Find your next renter with Zillow Rental Manager. Plus, with online applications, you can quickly screen prospective tenants – for free.

    Learn more

    $4,160/mo

    Rent Zestimate®

    Refinance and save

    $6,044/mo

    Est. payment

    Refinancing to a lower rate could help reduce your monthly payments and save thousands over the life of the loan.

    See today's rates

    $6,044/mo

    Est. payment

    Explore your selling options

    Work with a Zillow partner agent

    Leverage their expertise and Zillow's premium Showcase listings to get your home seen by more buyers.

    Get started

    List with your own agent

    Get your home in front of millions of buyers by listing it on Zillow.

    Learn how to do it

    Sell it yourself

    Take full control of how buyers see your home on Zillow by listing For Sale by Owner (FSBO).

    List your home

    What's special

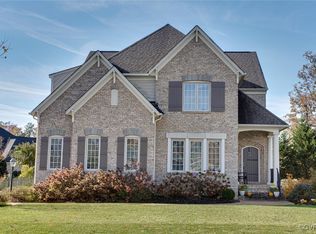
    Custom Boone Home Updated to Surpass New Construction! Refinished Hardwood Floors throughout the main level in Elegant Dark Stain. Fresh Interior Paint, Professionally Designed-Shows like a Model. Kitchen Design Rivals most Million Dollar Homes included: Viking Gas Stove/Oven w/, Wolf Hood,Sub-zero Refrig., Convection Wall Ovens, Built-in Ice Maker and Beverage Cooler-ALL Stainless Steel. Cabinets are Furniture Grade w/ Beaded Glass Display and Granite Counter-tops. Family Room Addition w/ Tremendous Stone Fireplace, Vaulted Bead Board-Beamed Ceiling w/Skylights, Built-ins, Surround Sound and Recessed Lighting. Upstairs begins w/ Juliet Balcony; Master Suite w/Fireplace and Luxury Bath. 4 Additional Bedrooms w/Ensuite Bath AND Jack&Jill Bath. 3rd Floor w/ Private Staircase, Built-in Cabinetry and 4th Full Bath. 3 Car Garage & Large Yard, Located at the End of Quiet Cul-de-sac. Priced to Sell! This home won't last!

    This property is not currently displayed as for sale or rent on Zillow. This may be different from what's on other websites or public sources.

    Facts & features

    Interior

    Bedrooms & bathrooms
    • Bedrooms: 5
    • Bathrooms: 4
    • Full bathrooms: 4
    Heating
    • Forced air, Gas
    Cooling
    • Central
    Appliances
    • Included: Dishwasher, Microwave, Refrigerator
    Features
    • Flooring: Tile, Carpet, Hardwood
    • Has fireplace: Yes
    Interior area
    • Total interior livable area: 4,046 sqft

    Property

    Parking
    • Parking features: Garage - Attached
    Features
    • Exterior features: Brick
    Lot
    • Size: 0.35 Acres
    Details
    • Parcel number: 7357804666

    Construction

    Type & style
    • Home type: SingleFamily
    • Architectural style: Colonial
    Materials
    • concrete
    • Foundation: Crawl/Raised
    • Roof: Composition
    Condition
    • Year built: 2000

    Community & HOA

    Location
    • Region: Glen Allen

    Financial & listing details

    • Price per square foot: $247/sqft
    • Tax assessed value: $861,300
    • Annual tax amount: $7,149

    Price history

    DateEventPrice
    1/8/2016Sold$588,000-2%$145/sqft
    Source: CVRMLS #1526778 Report a problem
    9/26/2015Price change$599,950+0.2%$148/sqft
    Source: Coldwell Banker Vaughan and Company, Inc., Realtors #1526778 Report a problem
    9/2/2015Price change$599,000-4.9%$148/sqft
    Source: Coldwell Banker Vaughan and Company, Inc., Realtors #1507250 Report a problem
    6/6/2015Price change$629,950-2%$156/sqft
    Source: Coldwell Banker Vaughan and Company, Inc., Realtors #1507250 Report a problem
    3/21/2015Listed for sale$643,000$159/sqft
    Source: Coldwell Banker Vaughan and Company, Inc. #1507250 Report a problem

    Public tax history

    YearProperty taxesTax assessment
    2025$7,149 +8.1%$861,300 +10.7%
    2024$6,616 $778,300
    2023$6,616 +13%$778,300 +13%
    2022$5,854 +14.7%$688,700 +17.4%
    2021$5,103 +2.7%$586,500
    2020$4,969 $586,500 +2.7%
    2019$4,969 $571,200
    2018$4,969 +100%$571,200
    2017$2,485 -50%$571,200
    2016$4,969 +14.6%$571,200 +5%
    2015$4,336 $543,800 +9.1%
    2014$4,336 $498,400 +7.7%
    2013-- $462,900
    2012-- $462,900
    2011-- $462,900
    2010-- $462,900 -18%
    2009-- $564,300
    2008-- --
    2006-- --
    2005-- --
    2004-- --
    2003-- --
    2002-- --
    2001-- $347,500 +434.6%
    2000-- $65,000
    Find assessor info on the county website

    Neighborhood: Wyndham

    Nearby schools

    GreatSchools rating
    Schools provided by the listing agent
    • Elementary: Shady Grove
    • Middle: Short Pump
    • High: Deep Run

    Source: The MLS. This data may not be complete. We recommend contacting the local school district to confirm school assignments for this home.

    Get a cash offer in 3 minutes
    Find out how much your home could sell for in as little as 3 minutes with a no-obligation cash offer.
    Estimated market value
    $1,000,100
    Get a cash offer in 3 minutes
    Find out how much your home could sell for in as little as 3 minutes with a no-obligation cash offer.
    Estimated market value
    $1,000,100