Skip main navigation
Sold for $910,000
  • $910,000

    12625 Wyndham West Dr, Glen Allen, VA 23059

    4beds
    3,765sqft
    Single Family Residence
    Built in 2018
    0.27 Acres Lot
    $1,033,400 Zestimate®
    $242/sqft
    $4,220 Estimated rent

    Home value

    $1,033,400

    $982,000 - $1.09M

    $4,220/mo

    Zestimate® history
    Loading
    Loading...

    Owner options

    List your home for rent

    $4,220/mo

    Rent Zestimate®

    Find your next renter with Zillow Rental Manager. Plus, with online applications, you can quickly screen prospective tenants – for free.

    Learn more

    $4,220/mo

    Rent Zestimate®

    Refinance and save

    $5,670/mo

    Est. payment

    Refinancing to a lower rate could help reduce your monthly payments and save thousands over the life of the loan.

    See today's rates

    $5,670/mo

    Est. payment

    Explore your selling options

    Work with a Zillow partner agent

    Leverage their expertise and Zillow's premium Showcase listings to get your home seen by more buyers.

    Get started

    List with your own agent

    Get your home in front of millions of buyers by listing it on Zillow.

    Learn how to do it

    Sell it yourself

    Take full control of how buyers see your home on Zillow by listing For Sale by Owner (FSBO).

    List your home

    What's special

    Gas fireplaceEpoxy floorSmart switchTesla ev chargerLarge flex roomExtensive millworkModern luxury home
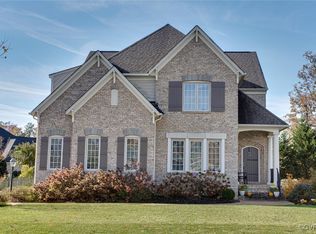
    This modern luxury home w/4 or 5 bedrooms/4.5 baths plus office & 3rd floor is like new! Enjoy the amenities in park-like Wyndham, w/newer designs, energy-efficient features & materials from a top builder. Smart Switch, water filtration system enhances quality of life. Hardwood graces all 1st level & the 2nd level hallway/loft. Upgraded shutters/blinds throughout, every room has upgraded light fixtures/ceiling fans, The large side load garage has back-up battery for door opener, Tesla EV charger & epoxy floor. Curb appeal courtesy of pro-landscaping/aggregate driveway/walkway/large patio. Extensive millwork, French doors in the office. The dining room has a coffered ceiling, upgraded chandelier. The gourmet kitchen has granite, walk-in pantry, sunny morning room, while SS appliances even include 2 dishwashers. The family room has surround sound, built-in bookshelves, a gas fireplace & large windows. Upstairs, 4 large bedrooms share an open & spacious loft. The luxurious primary suite boasts crown molding, 2 walk-in closets & tiled shower/garden tub. The 3rd level has a large flex room with full bath, can be bedroom #5 or anything! Don’t miss the wrap around storage spaces!

    Zillow last checked:

    Listing updated:

    Listed by:

    Sarah Bice 804-539-5922,

    Sarah Bice & Associates RE

    Bought with:

    Sylvia Miller, 0225113429

    Joyner Fine Properties

    Source: CVRMLS,MLS#: 2325224MLS LogoOriginating MLS: Central Virginia Regional MLS

    Facts & features

    Interior

    Bedrooms & bathrooms
    • Bedrooms: 4
    • Bathrooms: 5
    • Full bathrooms: 4
    • 1/2 bathrooms: 1
    Primary bedroom
    • Level: Second
    • Dimensions: 14.1 x 20.0
    Bedroom 2
    • Level: Second
    • Dimensions: 12.2 x 12.4
    Bedroom 3
    • Level: Second
    • Dimensions: 11.7 x 19.3
    Bedroom 4
    • Level: Second
    • Dimensions: 12.9 x 14.11
    Bedroom 5
    • Description: Flexible room
    • Level: Third
    • Dimensions: 4.8 x 5.6
    Additional room
    • Description: Mud Room
    • Level: First
    • Dimensions: 6.5 x 9.5
    Additional room
    • Description: Loft
    • Level: Second
    • Dimensions: 12.8 x 13.7
    Dining room
    • Level: First
    • Dimensions: 10.11 x 12.0
    Family room
    • Level: First
    • Dimensions: 16.8 x 19.9
    Foyer
    • Level: First
    • Dimensions: 2.4 x 7.5
    Other
    • Description: Tub & Shower
    • Level: Second
    Other
    • Description: Tub & Shower
    • Level: Third
    Half bath
    • Level: First
    Kitchen
    • Level: First
    • Dimensions: 16.1 x 23.1
    Laundry
    • Level: First
    • Dimensions: 5.5 x 7.9
    Office
    • Level: First
    • Dimensions: 11.9 x 12.1
    Heating
    • Multi-Fuel, Zoned
    Cooling
    • Zoned
    Appliances
    • Included: Dryer, Dishwasher, Disposal, Gas Water Heater, Microwave, Refrigerator, Tankless Water Heater, Washer
    Features
    • Bookcases, Built-in Features, Butler's Pantry, Bay Window, Ceiling Fan(s), Eat-in Kitchen, French Door(s)/Atrium Door(s), Granite Counters, High Ceilings, Loft, Pantry, Recessed Lighting
    • Flooring: Partially Carpeted, Wood
    • Doors: French Doors
    • Windows: Thermal Windows
    • Basement: Crawl Space
    • Attic: Walk-In
    • Number of fireplaces: 1
    • Fireplace features: Gas
    Interior area
    • Total interior livable area: 3,765 sqft
    • Finished area above ground: 3,765

    Property

    Parking
    • Total spaces: 2
    • Parking features: Attached, Garage, Garage Door Opener, Oversized, Garage Faces Rear, Garage Faces Side
    • Attached garage spaces: 2
    Features
    • Levels: Two and One Half
    • Stories: 2.5
    • Patio & porch: Patio
    • Exterior features: Sprinkler/Irrigation
    • Pool features: Pool, Community
    • Fencing: Partial
    Lot
    • Size: 0.27 Acres
    • Features: Landscaped, Level
    Details
    • Parcel number: 7357805081

    Construction

    Type & style
    • Home type: SingleFamily
    • Architectural style: Transitional
    • Property subtype: Single Family Residence
    Materials
    • Brick, Block, HardiPlank Type
    • Roof: Composition
    Condition
    • Resale
    • New construction: No
    • Year built: 2018

    Utilities & green energy

    • Sewer: Public Sewer
    • Water: Public

    Community & HOA

    Community
    • Features: Common Grounds/Area, Clubhouse, Home Owners Association, Lake, Playground, Pond, Pool, Tennis Court(s), Trails/Paths
    • Subdivision: Ellington At Wyndham
    HOA
    • Has HOA: Yes
    • Amenities included: Landscaping, Management
    • Services included: Clubhouse, Common Areas, Pool(s), Recreation Facilities, Snow Removal, Trash
    • HOA fee: $225 quarterly
    Location
    • Region: Glen Allen

    Financial & listing details

    • Price per square foot: $242/sqft
    • Tax assessed value: $815,000
    • Annual tax amount: $6,927
    • Date on market: 1/17/2026
    • Ownership: Individuals
    • Ownership type: Sole Proprietor

    Price history

    DateEventPrice
    12/1/2023Sold$910,000+1.1%$242/sqft
    Source: CVRMLS #2325224 Report a problem
    10/30/2023Pending sale$900,000$239/sqft
    Source: CVRMLS #2325224 Report a problem
    10/26/2023Listed for sale$900,000+33.7%$239/sqft
    Source: CVRMLS #2325224 Report a problem
    4/20/2018Sold$673,324-12.2%$179/sqft
    Source: CVRMLS #1734807 Report a problem
    6/30/2017Sold$766,932$204/sqft
    Source: Public Record Report a problem

    Public tax history

    YearProperty taxesTax assessment
    2025$7,672 +5.5%$924,300 +8.1%
    2024$7,271 +5%$855,400 +5%
    2023$6,928 +18.8%$815,000 +18.8%
    2022$5,831 -0.1%$686,000 +2.2%
    2021$5,838 $671,000
    2020$5,838 +109.3%$671,000
    2019$2,789 -35.3%$671,000
    2018$4,313 +466.6%$671,000 +283.4%
    2017$761 -47%$175,000 +6.1%
    2016$1,436 $165,000
    2015$1,436 $165,000
    2014$1,436 $165,000
    Find assessor info on the county website

    Neighborhood: Wyndham

    Nearby schools

    GreatSchools rating
    Schools provided by the listing agent
    • Elementary: Shady Grove
    • Middle: Short Pump
    • High: Deep Run

    Source: CVRMLS. This data may not be complete. We recommend contacting the local school district to confirm school assignments for this home.

    Get a cash offer in 3 minutes
    Find out how much your home could sell for in as little as 3 minutes with a no-obligation cash offer.
    Estimated market value
    $1,033,400
    Get a cash offer in 3 minutes
    Find out how much your home could sell for in as little as 3 minutes with a no-obligation cash offer.
    Estimated market value
    $1,033,400