DimensionsSquare Feet - 794Living Room - 15'6" x 12'0"Dining Room - 9'6" x 9'0"Bedroom - 14'0" x 11'0"DescriptionThis one bedroom, one bathroom floor plan features a spacious walk-in closet, a linen closet, a pantry, crown molding, a private patio or balcony with French doors, and a garden tub.
Apartment for rent
Apartment
Available Tue Nov 10 2026
Cats, dogs OK
Air conditioner, central air
In unit laundry
Garage parking
What's special
Spacious walk-in closetCrown moldingLinen closetGarden tub
- 8 days |
- -- |
- -- |
Zillow last checked:
Listing updated:
Travel times

Let’s turn your rent into credit progress
Build credit history with every on-time payment and get credit for the payment you’re already making.
Facts & features
Interior
Bedrooms & bathrooms
- Bedrooms: 1
- Bathrooms: 1
- Full bathrooms: 1
Cooling
- Air Conditioner, Central Air
Appliances
- Included: Dishwasher, Dryer, Microwave Oven, Washer
- Laundry: In Unit
Features
- Ceiling Fan(s), Crown Molding, Linen closet, Pantry, Storage, Walk-In Closet(s)
Interior area
- Total interior livable area: 794 sqft
Property
Parking
- Parking features: Carport, Covered, Garage
- Has garage: Yes
- Has carport: Yes
- Details: Contact manager
Features
- Patio & porch: Covered, Deck, Patio
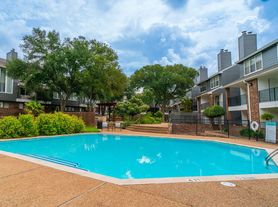
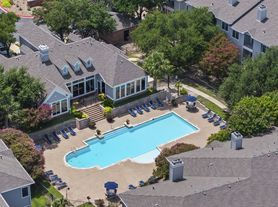
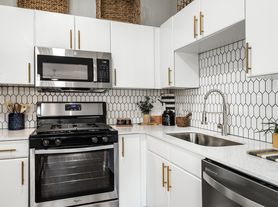
- Exterior features: 2 Nd Floor - 1 Bedroom, 2 Nd Floor - 2 Bedroom, 24 Hour Fitness Studio With Cardio Equipment &, 24-Hour Emergency Maintenance, Access Gates, Barbecue, Built-In Bookshelves, Courtyard, Doorstep trash and recycling pickup Sun-Thurs., Double Sink Vanity, Easy Access To I-35 And Mopac Expy, Flexible Floor Plans Ideal For Home Office, Front Door Trash Pick-Up, Ground Floor, Hardwood-Style Flooring In Kitchen And Baths, Hardwood-Style Flooring Throughout, Housekeeping And More Available Through Spruce, Meeting Rooms, Modern Dark Gray Cabinetry, White Quartz Counters, On-Site Compost Collection, Parking, Planned Social Gatherings, Recycling, Spacious Soaking Bathtub, Storage, Top Floor, White Subway Tile Backsplash And USB Outlets, Wi-Fi In Common Areas
- Pool features: Pool
- Has view: Yes
- View description: Pool View
Details
- Additional structures: Garage(s), Storage
Construction
Type & style
- Home type: Apartment
- Property subtype: Apartment
Condition
- Year built: 1994
Utilities & green energy
- Utilities for property: Cable, Cable Connected
Building
Details
- Building name: Camden Huntingdon
Management
- Pets allowed: Yes
Community & HOA
Community
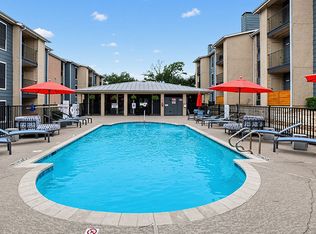
- Features: Fitness Center, Pool
- Security: Security System
HOA
- Amenities included: Fitness Center
Location
- Region: Austin
Financial & listing details
- Lease term: 15 Months
Price history
| Date | Event | Price |
|---|---|---|
| 10/20/2026 | Price change | $1,249+1.6%$2/sqft |
Source: Zillow Rentals Report a problem | ||
| 10/15/2026 | Price change | $1,229+1.7%$2/sqft |
Source: Zillow Rentals Report a problem | ||
| 10/13/2026 | Listed for rent | $1,209+23.5%$2/sqft |
Source: Zillow Rentals Report a problem | ||
| 1/9/2021 | Listing removed | -- |
Source: Zillow Rental Network Premium_1 Report a problem | ||
| 1/6/2021 | Price change | $979+1%$1/sqft |
Source: Zillow Rental Network Premium_1 Report a problem | ||
| 1/3/2021 | Price change | $969-3%$1/sqft |
Source: Zillow Rental Network Premium_1 Report a problem | ||
| 12/30/2020 | Price change | $999-2%$1/sqft |
Source: Zillow Rental Network Premium_1 Report a problem | ||
| 12/22/2020 | Price change | $1,019-1%$1/sqft |
Source: Zillow Rental Network Premium_1 Report a problem | ||
| 9/11/2020 | Listed for rent | $1,029$1/sqft |
Source: Camden Report a problem | ||