Welcome to this beautifully updated 4-bedroom, 2-bathroom home that combines style, comfort, and convenience. Fresh interior paint and thoughtfully selected flooring create a warm and inviting atmosphere, with plush carpet in the bedrooms, ceramic tile in wet areas, and wood-looking tile in the main living spaces. The living room boasts a stunning cathedral ceiling, filling the space with abundant natural light. The eat-in kitchen features an island, perfect for casual dining and entertaining. Split bedrooms provide privacy, while the spacious master suite includes a motion-activated light switch in both the bathroom and walk-in closet for added convenience. One of the secondary bedrooms is equipped with a networking cabinet, and the home is pre-wired with CAT6 cable for outdoor PoE IP cameras, making it a tech enthusiast's dream. Enjoy peace of mind with a Ring doorbell and a security camera system that stays with the home. Step outside to a covered patio, ideal for relaxing or entertaining. Pet owners will appreciate the built-in doggy door, providing easy access to the backyard. Additional updates include a storm door at the front entry and an upgraded water heater replaced in 2023. Take advantage of the low 1.99% property tax rate and USDA loan eligibility, all while being zoned to the highly sought-after Northwest ISD. Located just outside the city limits, this home offers the perfect balance of tranquility and accessibility. Don’t miss your chance to make this exceptional property yours!
Sold
Price Unknown
12349 Orloff Dr, Rhome, TX 76078
4beds
1,658sqft
Single Family Residence
Built in 2013
6,229 Square Feet Lot
$272,300 Zestimate®
$--/sqft
$2,146 Estimated rent
Home value
$272,300
$240,000 - $310,000
$2,146/mo
Zestimate® history
Owner options
List your home for rent
$2,146/mo
Rent Zestimate®
Find your next renter with Zillow Rental Manager. Plus, with online applications, you can quickly screen prospective tenants – for free.
$2,146/mo
Rent Zestimate®
Refinance and save
$142/mo
Est. payment
Refinancing to a lower rate could help reduce your monthly payments and save thousands over the life of the loan.
$142/mo
Est. payment
Explore your selling options
Work with a Zillow partner agent
Leverage their expertise and Zillow's premium Showcase listings to get your home seen by more buyers.
Get startedList with your own agent
Get your home in front of millions of buyers by listing it on Zillow.
Learn how to do itSell it yourself
Take full control of how buyers see your home on Zillow by listing For Sale by Owner (FSBO).
List your homeWhat's special
Fresh interior paintAbundant natural lightSpacious master suiteSplit bedroomsEat-in kitchenCovered patioStunning cathedral ceiling
Zillow last checked:
Listing updated:
Listed by:
Gabi Darvas 0642447 817-631-9803,
6th Ave Homes 817-631-9803
Bought with:
Carlos Silva
Monument Realty
Source: NTREIS,MLS#: 20800764
Facts & features
Interior
Bedrooms & bathrooms
- Bedrooms: 4
- Bathrooms: 2
- Full bathrooms: 2
Primary bedroom
- Features: Walk-In Closet(s)
- Level: First
- Dimensions: 15 x 12
Bedroom
- Features: Ceiling Fan(s), Split Bedrooms
- Level: First
- Dimensions: 11 x 10
Bedroom
- Features: Split Bedrooms
- Level: First
- Dimensions: 10 x 9
Bedroom
- Features: Split Bedrooms
- Level: First
- Dimensions: 10 x 10
Primary bathroom
- Features: Garden Tub/Roman Tub, Solid Surface Counters, Separate Shower
- Level: First
- Dimensions: 12 x 8
Dining room
- Level: First
- Dimensions: 11 x 10
Other
- Features: Solid Surface Counters
- Level: First
- Dimensions: 10 x 7
Kitchen
- Features: Eat-in Kitchen, Granite Counters, Kitchen Island
- Level: First
- Dimensions: 11 x 10
Living room
- Features: Ceiling Fan(s)
- Level: First
- Dimensions: 20 x 14
Utility room
- Features: Utility Room
- Level: First
- Dimensions: 6 x 6
Heating
- Central, Electric
Cooling
- Central Air, Ceiling Fan(s), Electric
Appliances
- Included: Dishwasher, Electric Range, Electric Water Heater, Disposal, Microwave
- Laundry: Washer Hookup, Electric Dryer Hookup, Laundry in Utility Room
Features
- Cathedral Ceiling(s), Eat-in Kitchen, Granite Counters, High Speed Internet, Kitchen Island, Open Floorplan, Smart Home, Walk-In Closet(s), Wired for Sound
- Flooring: Carpet, Ceramic Tile, Tile
- Has basement: No
- Has fireplace: No
Interior area
- Total interior livable area: 1,658 sqft
Property
Parking
- Total spaces: 2
- Parking features: Garage Faces Front
- Attached garage spaces: 2
Features
- Levels: One
- Stories: 1
- Patio & porch: Covered
- Pool features: None, Community
- Fencing: Wood
Lot
- Size: 6,229 Square Feet
- Features: Interior Lot, Subdivision, Sprinkler System
Details
- Parcel number: 787179
Construction
Type & style
- Home type: SingleFamily
- Architectural style: Detached
- Property subtype: Single Family Residence
- Attached to another structure: Yes
Materials
- Brick
- Foundation: Slab
- Roof: Composition
Condition
- Year built: 2013
Utilities & green energy
- Water: Community/Coop
- Utilities for property: Electricity Available, Separate Meters, Underground Utilities, Water Available
Community & HOA
Community
- Features: Clubhouse, Curbs, Fitness Center, Fishing, Lake, Playground, Park, Pool, Community Mailbox, Sidewalks
- Security: Security System Owned, Security System, Smoke Detector(s), Security Service, Wireless
- Subdivision: Shale Creek Ph 2b
HOA
- Has HOA: Yes
- Services included: All Facilities, Association Management
- HOA fee: $142 quarterly
- HOA name: Essex Management
- HOA phone: 972-428-2030
Location
- Region: Rhome
Financial & listing details
- Tax assessed value: $270,578
- Annual tax amount: $5,342
- Date on market: 12/20/2024
- Cumulative days on market: 34 days
- Listing terms: Cash,Conventional,FHA,USDA Loan,VA Loan
- Electric utility on property: Yes
Price history
| Date | Event | Price |
|---|---|---|
| 2/21/2025 | Sold | -- |
Source: NTREIS #20800764 Report a problem | ||
| 1/31/2025 | Pending sale | $280,000$169/sqft |
Source: NTREIS #20800764 Report a problem | ||
| 1/24/2025 | Contingent | $280,000$169/sqft |
Source: NTREIS #20800764 Report a problem | ||
| 12/20/2024 | Listed for sale | $280,000$169/sqft |
Source: NTREIS #20800764 Report a problem | ||
Public tax history
| Year | Property taxes | Tax assessment |
|---|---|---|
| 2025 | $657 -1.1% | $270,578 +2.6% |
| 2024 | $665 +12.5% | $263,773 +8.9% |
| 2023 | $591 | $242,109 +10% |
| 2022 | -- | $220,099 +10% |
| 2021 | $4,188 +579% | $200,100 +4.9% |
| 2020 | $617 -84.4% | $190,750 +6.7% |
| 2019 | $3,957 +3.9% | $178,800 +3.6% |
| 2018 | $3,807 +8.5% | $172,610 +7.1% |
| 2017 | $3,509 | $161,240 |
| 2016 | -- | $161,240 +5.2% |
| 2015 | -- | $153,200 -1.2% |
| 2014 | -- | $155,080 +1553.3% |
| 2012 | -- | $9,380 |
| 2011 | -- | $9,380 |
Find assessor info on the county website
Neighborhood: 76078
Nearby homes
- $263,800-- bd2 ba1.5k sqft12345 Orloff Dr, Rhome, TX 76078Off Market
- $247,9003 bd2 ba1.3k sqft12353 Orloff Dr, Rhome, TX 76078Off Market
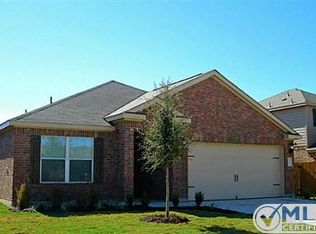
- $328,100-- bd2 ba2.1k sqft12942 Azure Heights Pl, Rhome, TX 76078Off Market
- $248,7003 bd2 ba1.3k sqft12343 Orloff Dr, Rhome, TX 76078Off Market
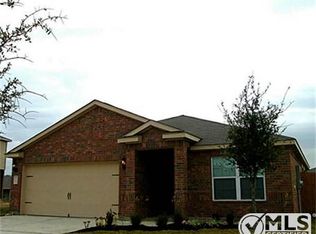
- $--3 bd2 ba1.3k sqft12938 Azure Heights Pl, Rhome, TX 76078Sold
- $--4 bd3 ba2.1k sqft12357 Orloff Dr, Rhome, TX 76078Sold
- $--4 bd3 ba2.5k sqft12350 Orloff Dr, Rhome, TX 76078Sold
- $271,4004 bd2 ba1.7k sqft12354 Orloff Dr, Rhome, TX 76078Off Market
Nearby schools
GreatSchools rating
- 3/10Prairie View Elementary SchoolGrades: PK-5Distance: 4.8 mi
- 6/10Chisholm Trail Middle SchoolGrades: 6-8Distance: 4.8 mi
- 5/10Northwest High SchoolGrades: 9-12Distance: 5.1 mi
Schools provided by the listing agent
- Elementary: Prairievie
- Middle: Chisholmtr
- High: Northwest
- District: Northwest ISD
Source: NTREIS. This data may not be complete. We recommend contacting the local school district to confirm school assignments for this home.
Get a cash offer in 3 minutes
Find out how much your home could sell for in as little as 3 minutes with a no-obligation cash offer.
Estimated market value
$272,300
Get a cash offer in 3 minutes
Find out how much your home could sell for in as little as 3 minutes with a no-obligation cash offer.
Estimated market value
$272,300
- Texas
- Wise County
- Rhome
- 76078
- 12349 Orloff Dr
