Just completed the beautiful updates on this 4 bed 2.5 bath spacious home with designer touches including new flooring & paint. New recessed lights in the living room, dining, primary bedroom, & Gameroom give the rooms a modern feel. Updated kitchen with SS appliances & quartz ctops, overlooks the comfy living area, which includes a wood burning fireplace. If your family likes to eat together then you'll have plenty of options between the kitchen bar, the kitchen nook, or the formal dining room. The private Primary bedroom is downstairs and comes with a gorgeous bath with his-hers sinks, quartz ctops, separate jacuzzi-tub & frameless shower, & a walk-in closet. Also on main floor is a conveniently located half bath. Upstairs you'll find 3 other bedrooms, with ceiling fans, that share access to completely remodeled hall bath w tub. The real fun upstairs will be the large Gameroom providing plenty of space & many options. Backyard patio overlooks large backyard surrounded by a wood fence, and the front yard is freshly landscaped. Enjoy the HOA amenities of the Clubhouse & community pool! AND LOW PROPERTY TAXES! This is a growing area that still provides that quiet feel. DISCLOSURES in Transaction Docs. Seller has NO SURVEY. Buyer expense if needed.
Sold
Price Unknown
12350 Orloff Dr, Rhome, TX 76078
4beds
2,558sqft
Single Family Residence
Built in 2012
6,272 Square Feet Lot
$338,800 Zestimate®
$--/sqft
$2,863 Estimated rent
Home value
$338,800
$298,000 - $386,000
$2,863/mo
Zestimate® history
Owner options
List your home for rent
$2,863/mo
Rent Zestimate®
Find your next renter with Zillow Rental Manager. Plus, with online applications, you can quickly screen prospective tenants – for free.
$2,863/mo
Rent Zestimate®
Refinance and save
$143/mo
Est. payment
Refinancing to a lower rate could help reduce your monthly payments and save thousands over the life of the loan.
$143/mo
Est. payment
Explore your selling options
Work with a Zillow partner agent
Leverage their expertise and Zillow's premium Showcase listings to get your home seen by more buyers.
Get startedList with your own agent
Get your home in front of millions of buyers by listing it on Zillow.
Learn how to do itSell it yourself
Take full control of how buyers see your home on Zillow by listing For Sale by Owner (FSBO).
List your homeWhat's special
Wood burning fireplaceWood fenceBackyard patioLarge backyardNew flooringFormal dining roomCeiling fans
Zillow last checked:
Listing updated:
Listed by:
Mark Fuller 0618960 214-669-7090,
IP Realty, LLC 214-669-7090
Bought with:
Patty Sheets
Coldwell Banker Realty
Source: NTREIS,MLS#: 20939625
Facts & features
Interior
Bedrooms & bathrooms
- Bedrooms: 4
- Bathrooms: 3
- Full bathrooms: 2
- 1/2 bathrooms: 1
Primary bedroom
- Features: Dual Sinks, Separate Shower, Walk-In Closet(s)
- Level: First
- Dimensions: 13 x 15
Bedroom
- Level: Second
- Dimensions: 16 x 11
Bedroom
- Level: Second
- Dimensions: 13 x 15
Bedroom
- Level: Second
- Dimensions: 15 x 13
Dining room
- Level: First
- Dimensions: 11 x 16
Game room
- Level: Second
- Dimensions: 21 x 16
Living room
- Level: First
- Dimensions: 16 x 13
Heating
- Central, Electric
Cooling
- Central Air
Appliances
- Included: Dishwasher, Electric Oven, Disposal, Ice Maker, Microwave
Features
- Decorative/Designer Lighting Fixtures, Double Vanity, Eat-in Kitchen, Granite Counters, Walk-In Closet(s)
- Flooring: Carpet, Luxury Vinyl Plank
- Windows: Window Coverings
- Has basement: No
- Number of fireplaces: 1
- Fireplace features: Decorative
Interior area
- Total interior livable area: 2,558 sqft
Property
Parking
- Total spaces: 2
- Parking features: Garage Faces Front, Garage
- Attached garage spaces: 2
Features
- Levels: Two
- Stories: 2
- Patio & porch: Patio
- Pool features: None, Community
- Fencing: Wood
Lot
- Size: 6,272 Square Feet
- Features: Interior Lot
Details
- Parcel number: R2737092600
Construction
Type & style
- Home type: SingleFamily
- Architectural style: Traditional,Detached
- Property subtype: Single Family Residence
Materials
- Brick
- Foundation: Slab
- Roof: Composition
Condition
- Year built: 2012
Utilities & green energy
- Water: Community/Coop
- Utilities for property: Electricity Available, Electricity Connected, Separate Meters, Underground Utilities, Water Available
Community & HOA
Community
- Features: Clubhouse, Pool
- Subdivision: Shale Creek Ph 2B
HOA
- Has HOA: Yes
- Services included: All Facilities, Association Management
- HOA fee: $143 quarterly
- HOA name: Essex Association
- HOA phone: 972-428-2030
Location
- Region: Rhome
Financial & listing details
- Tax assessed value: $327,295
- Annual tax amount: $6,530
- Date on market: 5/16/2025
- Cumulative days on market: 6 days
- Listing terms: Cash,Conventional,FHA,VA Loan
- Exclusions: Staging furniture
- Electric utility on property: Yes
Price history
| Date | Event | Price |
|---|---|---|
| 6/17/2025 | Sold | -- |
Source: NTREIS #20939625 Report a problem | ||
| 5/29/2025 | Pending sale | $349,995$137/sqft |
Source: NTREIS #20939625 Report a problem | ||
| 5/22/2025 | Contingent | $349,995$137/sqft |
Source: NTREIS #20939625 Report a problem | ||
| 5/16/2025 | Listed for sale | $349,995-1.4%$137/sqft |
Source: NTREIS #20939625 Report a problem | ||
| 8/15/2022 | Listing removed | -- |
Source: Zillow Rental Manager Report a problem | ||
| 8/2/2022 | Listed for rent | $2,600$1/sqft |
Source: Zillow Rental Manager Report a problem | ||
| 7/7/2022 | Sold | -- |
Source: NTREIS #20080794 Report a problem | ||
| 6/23/2022 | Pending sale | $354,900$139/sqft |
Source: NTREIS #20080794 Report a problem | ||
| 6/19/2022 | Price change | $354,9000%$139/sqft |
Source: NTREIS #20080794 Report a problem | ||
| 6/12/2022 | Listed for sale | $355,000$139/sqft |
Source: NTREIS #20080794 Report a problem | ||
Public tax history
| Year | Property taxes | Tax assessment |
|---|---|---|
| 2025 | $970 -3.6% | $327,295 -2.2% |
| 2024 | $1,006 +1.1% | $334,650 |
| 2023 | $996 | $334,650 +18.7% |
| 2022 | -- | $281,910 +10% |
| 2021 | $5,457 +583% | $256,280 +3.8% |
| 2020 | $799 -84.5% | $246,990 +8.5% |
| 2019 | $5,139 +10.3% | $227,600 +9.6% |
| 2018 | $4,658 +9.7% | $207,740 +8.2% |
| 2017 | $4,247 | $191,990 |
| 2016 | -- | $191,990 +6.2% |
| 2015 | -- | $180,760 +8.9% |
| 2014 | -- | $165,930 +9.7% |
| 2013 | -- | $151,220 |
Find assessor info on the county website
Neighborhood: 76078
Nearby homes
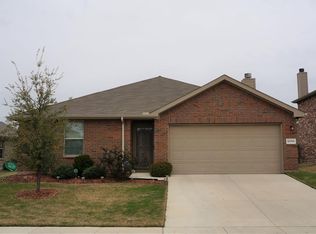
- $271,4004 bd2 ba1.7k sqft12354 Orloff Dr, Rhome, TX 76078Off Market
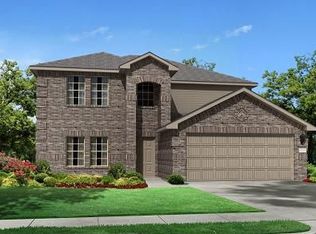
- $343,2005 bd4 ba2.9k sqft12346 Orloff Dr, Rhome, TX 76078Off Market
- $337,9005 bd4 ba2.9k sqft12437 Worthington Ln, Rhome, TX 76078Off Market
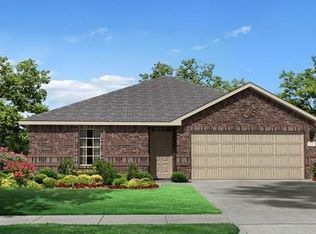
- $268,200-- bd2 ba1.7k sqft12358 Orloff Dr, Rhome, TX 76078Off Market
- $263,500-- bd2 ba1.7k sqft12441 Worthington Ln, Rhome, TX 76078Off Market
- $--4 bd3 ba2.5k sqft12433 Worthington Ln, Rhome, TX 76078Sold
- $272,0003 bd2 ba1.5k sqft12340 Orloff Dr, Rhome, TX 76078Off Market
- $--4 bd2 ba1.6k sqft12349 Orloff Dr, Rhome, TX 76078Sold
Nearby schools
GreatSchools rating
- 3/10Prairie View Elementary SchoolGrades: PK-5Distance: 4.8 mi
- 6/10Chisholm Trail Middle SchoolGrades: 6-8Distance: 4.8 mi
- 5/10Northwest High SchoolGrades: 9-12Distance: 5.1 mi
Schools provided by the listing agent
- Elementary: Prairievie
- Middle: Chisholmtr
- High: Northwest
- District: Northwest ISD
Source: NTREIS. This data may not be complete. We recommend contacting the local school district to confirm school assignments for this home.
Get a cash offer in 3 minutes
Find out how much your home could sell for in as little as 3 minutes with a no-obligation cash offer.
Estimated market value
$338,800
Get a cash offer in 3 minutes
Find out how much your home could sell for in as little as 3 minutes with a no-obligation cash offer.
Estimated market value
$338,800
- Texas
- Wise County
- Rhome
- 76078
- 12350 Orloff Dr
