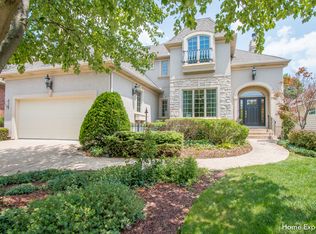
Check out the 3D Virtual Tour! Welcome to one of Stonebridge's most coveted addresses, where sweeping golf course views, maintenance-free living, and timeless elegance come together to create a truly exceptional lifestyle. Perfectly positioned along the 6th fairway of Stonebridge Country Club, this beautifully appointed home offers the rare opportunity to enjoy resort-style living every day. Imagine starting your mornings with coffee overlooking the fairway, spending evenings on the patio as the sun sets across the course, and leaving the mowing and snow removal to someone else. Inside, the home is filled with natural light and thoughtfully designed spaces that balance sophistication with everyday comfort. Expansive windows frame picturesque golf course views, while rich hardwood floors, custom built-ins, crown molding, transom windows, and striking architectural details add warmth and character throughout. The heart of the home is a stunning gourmet kitchen designed for gathering. Featuring an oversized center island, abundant white cabinetry, beautiful stone countertops, stainless steel appliances, and a generous walk-in pantry, it's equally suited for holiday entertaining, casual family dinners, or enjoying a quiet morning while taking in the view. The dramatic two-story great room serves as the centerpiece of the home, anchored by a beautiful stone fireplace and surrounded by windows that bring the outdoors in. The first-floor primary suite provides a peaceful retreat, while each secondary bedroom offers a private en-suite bath and walk-in closet-a rare and highly desirable feature. The finished basement adds substantial living space and flexibility, whether you envision a home theater, recreation room, fitness area, guest retreat, or all of the above. The included projector and screen make movie nights and game days effortless. Step outside to the expansive sunken patio and discover one of the home's most captivating features. Whether hosting friends, enjoying family gatherings, or simply relaxing after a long day, the tranquil fairway backdrop creates an atmosphere that feels worlds away from the everyday. Located within award-winning District 204, with elementary and middle schools conveniently located within Stonebridge and Metea Valley High School just minutes away, this home also offers easy access to the Metra, I-88, shopping, dining, and everything the western suburbs have to offer. Homes offering this combination of golf course views, maintenance-free living, a first-floor primary suite, finished basement, and premier Stonebridge location rarely become available. This is more than a home - it's a lifestyle opportunity that doesn't come along often. *MULTIPLE OFFERS RECEIVED*
Closed
Zillow last checked:
Listing updated:
Bought with:
Thomas Vellookunnel
Charles Rutenberg Realty
Source: MRED as distributed by MLS GRID,MLS#: 12670492
Price history
| Date | Event | Price |
|---|---|---|
| 7/27/2026 | Sold | $725,000$268/sqft |
Source:  MRED as distributed by MLS GRID #12670492 Report a problem MRED as distributed by MLS GRID #12670492 Report a problem | ||
| 6/16/2026 | Contingent | $725,000$268/sqft |
Source: MRED as distributed by MLS GRID #12670492 Report a problem | ||
| 6/11/2026 | Listed for sale | $725,000-3.3%$268/sqft |
Source: MRED as distributed by MLS GRID #12670492 Report a problem | ||
| 6/11/2026 | Listing removed | -- |
Source: Owner Report a problem | ||
| 4/17/2026 | Listed for sale | $749,900+78.5%$277/sqft |
Source: Owner Report a problem | ||
| 7/13/2016 | Sold | $420,000-2.1%$155/sqft |
Source: MRED as distributed by MLS GRID #09074832 Report a problem | ||
| 5/25/2016 | Pending sale | $429,000$158/sqft |
Source: Baird & Warner #09074832 Report a problem | ||
| 5/2/2016 | Price change | $429,000-4.5%$158/sqft |
Source: Baird & Warner #09074832 Report a problem | ||
| 2/25/2016 | Price change | $449,000-2.8%$166/sqft |
Source: Baird & Warner #09074832 Report a problem | ||
| 10/29/2015 | Listed for sale | $462,000-2.7%$171/sqft |
Source: Baird & Warner #09074832 Report a problem | ||
| 3/8/2011 | Listing removed | $475,000+11.8%$175/sqft |
Source: Visual Tour #07460444 Report a problem | ||
| 6/22/2010 | Sold | $425,000-10.5%$157/sqft |
Source: Public Record Report a problem | ||
| 11/14/2009 | Price change | $475,000+1.1%$175/sqft |
Source: NRT Chicago #07379344 Report a problem | ||
| 10/17/2009 | Price change | $469,900-6%$174/sqft |
Source: NRT Chicago #07379344 Report a problem | ||
| 8/1/2009 | Price change | $499,900-2.9%$185/sqft |
Source: NRT Chicago #07228980 Report a problem | ||
| 7/17/2009 | Price change | $515,000-3.7%$190/sqft |
Source: NRT Chicago #07228980 Report a problem | ||
| 5/30/2009 | Price change | $535,000-2.7%$198/sqft |
Source: NRT Chicago #07228980 Report a problem | ||
| 3/2/2009 | Price change | $550,000-5.2%$203/sqft |
Source: NRT Chicago #07129346 Report a problem | ||
| 2/8/2009 | Listed for sale | $579,900-3.4%$214/sqft |
Source: NRT Chicago #07129346 Report a problem | ||
| 12/4/2008 | Listing removed | $600,000$222/sqft |
Source: NRT Chicago #07022430 Report a problem | ||
| 10/10/2008 | Price change | $600,000-6.2%$222/sqft |
Source: NRT Chicago #07022430 Report a problem | ||
| 9/14/2008 | Listed for sale | $639,900$236/sqft |
Source: NRT Chicago #07022430 Report a problem | ||
| 7/27/2008 | Listing removed | $639,900$236/sqft |
Source: Visual Tour #06910932 Report a problem | ||
| 6/6/2008 | Listed for sale | $639,900+68.4%$236/sqft |
Source: Visual Tour #06910932 Report a problem | ||
| 6/21/1999 | Sold | $380,000+331.8%$140/sqft |
Source: Public Record Report a problem | ||
| 10/20/1998 | Sold | $88,000$33/sqft |
Source: Public Record Report a problem | ||

Get a cash offer in 3 minutes
Find out how much your home could sell for in as little as 3 minutes with a no-obligation cash offer.
Estimated market value
$731,300
