Make sure to check out the Virtual Tour! Experience this custom Single-Family Home in the Arbors of Stonebridge with panoramic views of the fairways of Hole # 6 of the Stonebridge Country Club. The Arbors is a maintenance free community so you will never have to shovel snow or mow the grass again. Over 3900 sq ft of living space. 4 bedrooms with 2.5 bathrooms. One of the bedrooms is on the main level for a perfect ensuite or in law arrangement with a large closet. The two-story foyer and living room bring in tons of natural light with the East/West exposure. The Gas log/starter fireplace with built in white cabinets/shelves complement the living room. Dining room with adjacent dry bar with wine racks, glass door cabinets and tons of beverage storage. Kitchen offers tons of custom cabinets, cooking prep island and tile backsplash. Breakfast area with floor to ceiling windows to enjoy the well-manicured golf course. A cozy family room with planation wood shutters, crown molding and wainscot walls. The 2nd Floor has an oversized primary suite with spa like primary bathroom and a huge walk-in closet. The other two bedrooms each have closet space and share a full bathroom with each having a private sink/toliet and separate shower/tub area. The deep dig finished basement offers an additional recreational area, media room, gym and additional unfinished space with work bench and tons of storage space. Laundry room with sink and closet and access to the 2-car garage with high ceilings. The wood deck off kitchen for outside entertainment and relaxing. Dryvit recently inspected/repairs with warranty (May 2023) New Roof and windows (2014), and HVAC with Humidifier (2021) Acclaimed 204 District Schools. Stonebridge is a delightful community with the option to join the golf course and/or pool in the neighborhood. A commuter's dream - minutes from the Metra Station (Rte. 59) and Interstate I-88. This home is truly special, well maintained and must be seen in person to appreciate it.
Closed
$675,000
1241 Arborside Dr, Aurora, IL 60502
4beds
3,063sqft
Single Family Residence
Built in 1998
6,560 Square Feet Lot
$780,100 Zestimate®
$220/sqft
$3,914 Estimated rent
Home value
$780,100
$741,000 - $819,000
$3,914/mo
Zestimate® history
Owner options
List your home for rent
$3,914/mo
Rent Zestimate®
Find your next renter with Zillow Rental Manager. Plus, with online applications, you can quickly screen prospective tenants – for free.
$3,914/mo
Rent Zestimate®
Refinance and save
$5,370/mo
Est. payment
Refinancing to a lower rate could help reduce your monthly payments and save thousands over the life of the loan.
$5,370/mo
Est. payment
Explore your selling options
Work with a Zillow partner agent
Leverage their expertise and Zillow's premium Showcase listings to get your home seen by more buyers.
Get startedList with your own agent
Get your home in front of millions of buyers by listing it on Zillow.
Learn how to do itSell it yourself
Take full control of how buyers see your home on Zillow by listing For Sale by Owner (FSBO).
List your homeWhat's special
Zillow last checked:
Listing updated:
Listed by:
Thomas Pilafas 708-805-2250,
Charles Rutenberg Realty
Bought with:
Jed Parish
@properties Christies International Real Estate
Source: MRED as distributed by MLS GRID,MLS#: 11846092
Facts & features
Interior
Bedrooms & bathrooms
- Bedrooms: 4
- Bathrooms: 3
- Full bathrooms: 2
- 1/2 bathrooms: 1
Rooms
- Room types: Breakfast Room, Recreation Room, Exercise Room, Media Room, Foyer, Storage, Walk In Closet
Primary bedroom
- Features: Flooring (Carpet), Window Treatments (Plantation Shutters), Bathroom (Full, Double Sink, Whirlpool & Sep Shwr)
- Level: Second
- Area: 285 Square Feet
- Dimensions: 19X15
Bedroom 2
- Features: Flooring (Carpet), Window Treatments (Plantation Shutters)
- Level: Second
- Area: 195 Square Feet
- Dimensions: 15X13
Bedroom 3
- Features: Flooring (Carpet), Window Treatments (Plantation Shutters)
- Level: Second
- Area: 187 Square Feet
- Dimensions: 17X11
Bedroom 4
- Features: Flooring (Carpet), Window Treatments (Plantation Shutters)
- Level: Main
- Area: 140 Square Feet
- Dimensions: 14X10
Breakfast room
- Features: Flooring (Hardwood)
- Level: Main
- Area: 112 Square Feet
- Dimensions: 14X8
Dining room
- Features: Flooring (Carpet), Window Treatments (Curtains/Drapes)
- Level: Main
- Area: 208 Square Feet
- Dimensions: 16X13
Exercise room
- Features: Flooring (Carpet)
- Level: Basement
- Area: 165 Square Feet
- Dimensions: 15X11
Family room
- Features: Flooring (Carpet), Window Treatments (Plantation Shutters)
- Level: Main
- Area: 224 Square Feet
- Dimensions: 16X14
Foyer
- Features: Flooring (Ceramic Tile)
- Level: Main
- Area: 80 Square Feet
- Dimensions: 10X8
Kitchen
- Features: Kitchen (Eating Area-Breakfast Bar, Island, Breakfast Room, Custom Cabinetry), Flooring (Hardwood)
- Level: Main
- Area: 210 Square Feet
- Dimensions: 15X14
Laundry
- Features: Flooring (Ceramic Tile)
- Level: Main
- Area: 63 Square Feet
- Dimensions: 9X7
Living room
- Features: Flooring (Carpet), Window Treatments (Curtains/Drapes)
- Level: Main
- Area: 396 Square Feet
- Dimensions: 22X18
Media room
- Features: Flooring (Carpet)
- Level: Basement
- Area: 272 Square Feet
- Dimensions: 17X16
Recreation room
- Features: Flooring (Carpet), Window Treatments (Blinds)
- Level: Basement
- Area: 308 Square Feet
- Dimensions: 28X11
Storage
- Features: Flooring (Other)
- Level: Basement
- Area: 868 Square Feet
- Dimensions: 31X28
Walk in closet
- Features: Flooring (Carpet), Window Treatments (Plantation Shutters)
- Level: Second
- Area: 189 Square Feet
- Dimensions: 21X9
Heating
- Natural Gas
Cooling
- Central Air
Appliances
- Included: Microwave, Dishwasher, High End Refrigerator, Washer, Dryer, Stainless Steel Appliance(s), Oven, Gas Cooktop, Humidifier, Gas Water Heater
- Laundry: Main Level, Gas Dryer Hookup, In Unit, Laundry Closet, Sink
Features
- Cathedral Ceiling(s), Dry Bar, 1st Floor Bedroom, In-Law Floorplan, Built-in Features, Walk-In Closet(s), Bookcases, Open Floorplan, Special Millwork, Separate Dining Room, Workshop
- Flooring: Hardwood, Carpet
- Windows: Screens, Skylight(s), Drapes
- Basement: Partially Finished,Unfinished,9 ft + pour,Rec/Family Area,Storage Space,Full
- Attic: Unfinished
- Number of fireplaces: 1
- Fireplace features: Gas Log, Gas Starter, Living Room
Interior area
- Total structure area: 4,753
- Total interior livable area: 3,063 sqft
- Finished area below ground: 860
Property
Parking
- Total spaces: 6
- Parking features: Concrete, Garage Door Opener, Garage, On Site, Garage Owned, Attached, Driveway, Owned
- Attached garage spaces: 2
- Has uncovered spaces: Yes
Accessibility
- Accessibility features: No Disability Access
Features
- Stories: 2
- Patio & porch: Deck
Lot
- Size: 6,560 Square Feet
- Dimensions: 73.5 X 104.2 X 54.2 X 99.2
- Features: On Golf Course, Landscaped
Details
- Additional structures: None
- Parcel number: 0707311008
- Special conditions: None
- Other equipment: TV-Cable, Ceiling Fan(s), Sump Pump, Sprinkler-Lawn
Construction
Type & style
- Home type: SingleFamily
- Property subtype: Single Family Residence
Materials
- Synthetic Stucco, Stone
- Foundation: Concrete Perimeter
- Roof: Asphalt
Condition
- New construction: No
- Year built: 1998
Utilities & green energy
- Electric: Circuit Breakers
- Sewer: Public Sewer
- Water: Public
Community & HOA
Community
- Features: Curbs, Sidewalks, Street Lights, Street Paved
- Security: Security System, Carbon Monoxide Detector(s)
- Subdivision: Stonebridge
HOA
- Has HOA: Yes
- Services included: Insurance, Security, Lawn Care, Snow Removal, Other
- HOA fee: $552 quarterly
Location
- Region: Aurora
Financial & listing details
- Price per square foot: $220/sqft
- Tax assessed value: $215,858
- Annual tax amount: $14,235
- Date on market: 9/29/2023
- Listing terms: Conventional
- Ownership: Fee Simple w/ HO Assn.
Price history
| Date | Event | Price |
|---|---|---|
| 9/29/2023 | Sold | $675,000+43.6%$220/sqft |
Source:  MRED as distributed by MLS GRID #11846092 Report a problem MRED as distributed by MLS GRID #11846092 Report a problem | ||
| 4/14/2014 | Sold | $470,000-4.1%$153/sqft |
Source: MRED as distributed by MLS GRID #08449592 Report a problem | ||
| 9/21/2013 | Listed for sale | $489,900+18.8%$160/sqft |
Source: PFRE Tour Report a problem | ||
| 1/11/1999 | Sold | $412,500+355.8%$135/sqft |
Source: Public Record Report a problem | ||
| 6/18/1998 | Sold | $90,500$30/sqft |
Source: Public Record Report a problem | ||
Public tax history
| Year | Property taxes | Tax assessment |
|---|---|---|
| 2024 | $15,804 +4.6% | $215,858 +11.3% |
| 2023 | $15,113 +6.2% | $193,960 +10.4% |
| 2022 | $14,236 +2.6% | $175,760 +3.7% |
| 2021 | $13,869 -1.2% | $169,490 |
| 2020 | $14,039 +3.5% | $169,490 +5.1% |
| 2019 | $13,558 -5.7% | $161,200 -4.5% |
| 2018 | $14,371 +1.6% | $168,710 +3.5% |
| 2017 | $14,144 +1.7% | $162,980 +4.2% |
| 2016 | $13,907 +0.9% | $156,410 +5.3% |
| 2015 | $13,785 -5.8% | $148,510 -2.8% |
| 2014 | $14,632 +1.1% | $152,860 -0.7% |
| 2013 | $14,478 +3.2% | $153,920 -2% |
| 2012 | $14,033 +5.3% | $157,100 -6.4% |
| 2011 | $13,331 +0.6% | $167,890 -4.8% |
| 2010 | $13,251 +3.1% | $176,380 -4% |
| 2009 | $12,856 +0.8% | $183,730 +1.8% |
| 2008 | $12,748 +4.5% | $180,480 +5.8% |
| 2007 | $12,199 +4.2% | $170,580 +6.6% |
| 2006 | $11,705 -0.4% | $160,050 +2.6% |
| 2005 | $11,752 +4% | $155,990 +3.8% |
| 2004 | $11,301 +4% | $150,280 +6.8% |
| 2003 | $10,870 +2.8% | $140,710 +2.4% |
| 2002 | $10,571 +4.2% | $137,450 +4.7% |
| 2001 | $10,142 +5.5% | $131,290 +4.4% |
| 2000 | $9,609 | $125,750 |
Find assessor info on the county website
Neighborhood: 60502
Nearby homes
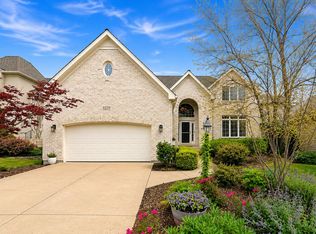
- $725,0004 bd5 ba2.7k sqft1235 Arborside Dr, Aurora, IL 60502Sold
- $885,0003 bd5 ba3.8k sqft1247 Arborside Dr, Aurora, IL 60502Off Market
- $919,8005 bd4 ba5.1k sqft1229 Arborside Dr, Aurora, IL 60502Off Market

- $886,2004 bd3 ba3.2k sqft1253 Arborside Dr, Aurora, IL 60502Off Market
- $655,6003 bd3 ba2.9k sqft2520 Arborside Ln, Aurora, IL 60502Off Market
- $676,5003 bd3 ba3k sqft1230 Arborside Dr, Aurora, IL 60502Off Market
- $856,7004 bd4 ba3.8k sqft1223 Arborside Dr, Aurora, IL 60502Off Market
- $752,9003 bd3 ba2.7k sqft1259 Arborside Dr, Aurora, IL 60502Off Market
Nearby schools
GreatSchools rating
- 9/10Gwendolyn Brooks Elementary SchoolGrades: K-5Distance: 0.5 mi
- 9/10Francis Granger Middle SchoolGrades: 6-8Distance: 0.7 mi
- 9/10Metea Valley High SchoolGrades: 9-12Distance: 1.1 mi
Schools provided by the listing agent
- Elementary: Brooks Elementary School
- Middle: Granger Middle School
- High: Metea Valley High School
- District: 204
Source: MRED as distributed by MLS GRID. This data may not be complete. We recommend contacting the local school district to confirm school assignments for this home.
Get a cash offer in 3 minutes
Find out how much your home could sell for in as little as 3 minutes with a no-obligation cash offer.
Estimated market value
$780,100
Get a cash offer in 3 minutes
Find out how much your home could sell for in as little as 3 minutes with a no-obligation cash offer.
Estimated market value
$780,100
- Illinois
- DuPage County
- Aurora
- 60502
- 1241 Arborside Dr
