Prime location, gentle slope, & year-round water with a Great View of Smith Lake! This custom Cape Cod-style estate sits on 2.3± acres with approx. 342 ft of frontage on the Simpson Creek arm, 10± miles from I-65 Exit 304. Sells fully furnished. 9 BR, 6.5 BA. Foyer opens straight to the lake view. Main level: chef's kitchen with top-of-the-line appliances, living area with lake view, keeping room, & two large dining areas for entertaining that open to a screened porch overlooking the water. Finished walk-out basement: living area with lake views, 2nd kitchen & dining, plus a lake-view bedroom now used as a gym. Outside: outdoor furniture, lakeside in-ground pool with hot tub, multi-level decks, spacious lawn, fire pit, & lighted stairs to a covered double-decker dock with 3 stalls, 2 lifts, 2 PWC platforms, plus a 2023 25' Avalon Catalina pontoon 250 HP Mercury 4-stroke & Yamaha WaveRunner. Whole-home generator, 3-stall garage & carport. Buyer to verify all items of importance.
For sale
$3,200,000
1235 County Road 294, Cullman, AL 35057
9beds
7,226sqft
Single Family Residence
Built in 1991
2 Acres Lot
$2,937,000 Zestimate®
$443/sqft
$-- HOA
What's special
Finished walk-out basementKeeping roomMulti-level decksOutdoor furniture lakesideFire pitSpacious lawn
- 25 days
- 956
- 54
Likely to sell faster than
Zillow last checked:
Listing updated:
Listed by:
Becky Flack 256-385-5764,
Culpepper Real Estate Inc
Source: Strategic MLS Alliance,MLS#: 531490
Facts & features
Interior
Bedrooms & bathrooms
- Bedrooms: 9
- Bathrooms: 7
- Full bathrooms: 6
- 1/2 bathrooms: 1
- Main level bedrooms: 2
Rooms
- Room types: 2nd Kitchen, 2nd Living Area, Basement, Exercise Room, Foyer
Basement
- Area: 3375
Appliances
- Included: Dishwasher, Dryer, Gas Cooktop, Microwave, Plumbed For Ice Maker, Refrigerator, Stainless Steel Appliance(s), Washer, Wine Refrigerator
- Laundry: Laundry Room, Main Level
Features
- Kitchen Island, Pantry, Walk-In Closet(s)
- Windows: Blinds
- Basement: Daylight,Finished,Full,Interior Entry
- Number of fireplaces: 2
Interior area
- Total structure area: 7,226
- Total interior livable area: 7,226 sqft
- Finished area above ground: 3,851
- Finished area below ground: 3,375
Property
Parking
- Total spaces: 4
- Parking features: Additional Parking, Attached Carport, Concrete, Driveway, Attached, Garage Door Opener, Garage Faces Side, Inside Entrance, Kitchen Level
- Garage spaces: 3
- Carport spaces: 1
- Covered spaces: 4
- Has uncovered spaces: Yes
Features
- Has private pool: Yes
- Pool features: In Ground, Pool/Spa Combo, Salt Water
- Has view: Yes
- View description: Main Lake View
- Has water view: Yes
- Water view: Main Lake View
- Waterfront features: Boat Lift, Lake Front, Seawall
- Body of water: Smith Lake
Lot
- Size: 2 Acres
- Dimensions: 342.12 x 319.4 x 264 x 106.32 x 231
- Features: Gentle Sloping, Landscaped
Details
- Additional structures: Gazebo
- Parcel number: 27825
- Zoning: None
Construction
Type & style
- Home type: SingleFamily
- Architectural style: Cape Cod
- Property subtype: Single Family Residence
Materials
- Roof: Metal
Condition
- Year built: 1991
Utilities & green energy
- Sewer: Septic Tank
- Water: Public
- Utilities for property: Internet - Fiber, Propane
Community & HOA
Community
- Subdivision: Lakeshore Estates
HOA
- Has HOA: No
Location
- Region: Cullman
Financial & listing details
- Price per square foot: $443/sqft
- Tax assessed value: $1,603,200
- Annual tax amount: $9,415
- Price range: $3.2M - $3.2M
- Date on market: 9/27/2026
Estimated market value
$2,937,000
$2.79M - $3.08M
Not available
Price history
| Date | Event | Price |
|---|---|---|
| 9/27/2026 | Listed for sale | $3,200,000+68.4%$443/sqft |
Source: Strategic MLS Alliance #531490 Report a problem | ||
| 9/7/2022 | Sold | $1,900,000-24%$263/sqft |
Source: Walker County Area MLS #22-1169 Report a problem | ||
| 9/7/2022 | Pending sale | $2,500,000$346/sqft |
Source: Walker County Area MLS #22-1169 Report a problem | ||
| 7/12/2022 | Price change | $2,500,000-10.4%$346/sqft |
Source: Walker County Area MLS #22-1169 Report a problem | ||
| 6/7/2022 | Listed for sale | $2,790,000+180.4%$386/sqft |
Source: Walker County Area MLS #22-1169 Report a problem | ||
| 6/28/2007 | Sold | $995,000$138/sqft |
Source: Strategic MLS Alliance #435728 Report a problem | ||
Public tax history
| Year | Property taxes | Tax assessment |
|---|---|---|
| 2025 | $8,280 +7% | $318,480 +7% |
| 2024 | $7,739 +6.4% | $297,660 +6.4% |
| 2023 | $7,274 +7.5% | $279,760 +7.5% |
| 2022 | $6,767 +179.3% | $260,280 +179.3% |
| 2021 | $2,423 -0.2% | $93,180 -0.2% |
| 2020 | $2,427 +1.8% | $93,360 +52.7% |
| 2019 | $2,385 -0.2% | $61,120 -34.7% |
| 2018 | $2,390 | $93,640 -10.8% |
| 2017 | $2,390 -10.9% | $104,940 |
| 2016 | $2,683 | $104,940 |
| 2014 | $2,683 | $104,940 |
| 2013 | -- | $104,940 |
| 2012 | $2,683 | $104,940 |
| 2010 | -- | $104,940 |
Find assessor info on the county website
Monthly payment
Est. payment
Payment breakdown
Explore the cost of this home by adjusting the details. Changes won't be saved.Climate risks
Neighborhood: 35057
Nearby schools
Schools provided by the listing agent
- Elementary: Good Hope
- Middle: Good Hope
- High: Good Hope
Source: Strategic MLS Alliance. This data may not be complete. We recommend contacting the local school district to confirm school assignments for this home.

Similar homes
- $2,999,0006 bd5 ba8.6k sqft560 County Road 2120, Bremen, AL 35033New Construction
 MLS ID #26-995, Justin Dyar, Lake Homes Realty. Walker County Area MLS
- $3,499,0007 bd7 ba4.6k sqft102 County Road 3087, Double Springs, AL 35553For Sale
 MLS ID #26-438, Justin Dyar, Lake Homes Realty. Walker County Area MLS
- $2,399,0006 bd5 ba5.6k sqft138 Grand Oak Dr, Jasper, AL 35504For Sale
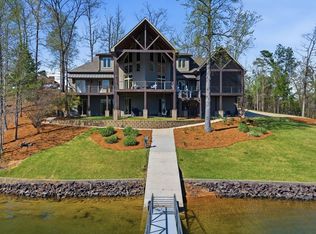 MLS ID #26-641, Justin Dyar, Lake Homes Realty. Walker County Area MLS
- $2,100,0007 bd4 ba5.7k sqft363 W Pointe Dr, Arley, AL 35541For Sale
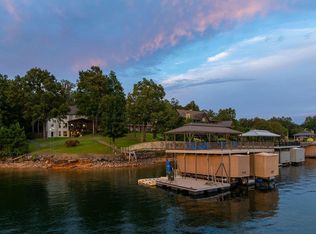 MLS ID #26-1634, Shelby Hixen, Joseph Carter Realty - Smith Lake/Jasper. Walker County Area MLS
