Smith Lake (Duncan Bridge Area) The definition of absolute luxury on the lake! Beyond stunning in all aspects! This is one of the most prominent properties on the lake and the craftsman style is truly a timeless design. Situated on two perfect lots with the stunning natural rock shoreline the lake is known for! You will find no better.
For sale
Price cut: $100K (9/17)
$2,387,560
667 County Road 4240, Arley, AL 35541
6beds
4baths
6,000sqft
Single Family Residence
Built in 2003
-- sqft lot
$2,245,500 Zestimate®
$398/sqft
$-- HOA
What's special
Stunning natural rock shoreline
- 275 days
- 312
- 20
Zillow last checked:
Listing updated:
Listed by:
Justin Dyar 205-468-6375,
Lake Homes Realty
Source: Walker County Area MLS,MLS#: 26-50
Facts & features
Interior
Bedrooms & bathrooms
- Bedrooms: 6
- Bathrooms: 4
Heating
- Central
Cooling
- Central Air
Appliances
- Included: Dishwasher, Microwave, Gas Oven, Gas Range, Refrigerator, Electric Water Heater
Features
- Flooring: Tile, Wood
- Basement: Finished,Full
- Has fireplace: Yes
- Fireplace features: Wood Burning
Interior area
- Total structure area: 6,000
- Total interior livable area: 6,000 sqft
Property
Parking
- Total spaces: 2
- Parking features: Basement, Built/In Garage 2
- Attached garage spaces: 2
Features
- Stories: 3
- Patio & porch: Covered, Deck, Patio, Porch
- Exterior features: Boat Slip
- On waterfront: Yes
- Waterfront features: Lake Front, Boat Lift, PWC Lift/Float, Swim Platform, Waterfront Features: Shoreline(Year Round Water)
- Body of water: Main Channel
Lot
- Features: Wooded
Details
- Additional structures: Boat House
- Parcel number: 671208340200001018
- Zoning: No Zoning
Construction
Type & style
- Home type: SingleFamily
- Architectural style: Craftsman
- Property subtype: Single Family Residence
Materials
- Frame, Drywall
- Roof: Shingle
Condition
- Existing Structure
- New construction: No
- Year built: 2003
Utilities & green energy
- Electric: Cullman Electric
- Sewer: Septic Tank
Community & HOA
Community
- Subdivision: Sipsey Oaks
HOA
- Has HOA: Yes
Location
- Region: Arley
Financial & listing details
- Price per square foot: $398/sqft
- Tax assessed value: $1,489,720
- Annual tax amount: $4,171
- Date on market: 1/13/2026
Estimated market value
$2,245,500
$2.13M - $2.36M
Not available
Price history
| Date | Event | Price |
|---|---|---|
| 9/17/2026 | Price change | $2,387,560-4%$398/sqft |
Source: Walker County Area MLS #26-50 Report a problem | ||
| 6/30/2026 | Price change | $2,487,560-11.1%$415/sqft |
Source: Walker County Area MLS #26-50 Report a problem | ||
| 1/13/2026 | Listed for sale | $2,799,000-5.9%$467/sqft |
Source: Walker County Area MLS #26-50 Report a problem | ||
| 1/1/2026 | Listing removed | $2,975,000$496/sqft |
Source: Walker County Area MLS #25-1209 Report a problem | ||
| 6/14/2025 | Listed for sale | $2,975,000+70%$496/sqft |
Source: Walker County Area MLS #25-1209 Report a problem | ||
| 10/8/2021 | Sold | $1,750,000+17.4%$292/sqft |
Source: Walker County Area MLS #21-1917 Report a problem | ||
| 2/12/2021 | Sold | $1,490,000$248/sqft |
Source: Walker County Area MLS #20-2036 Report a problem | ||
| 1/26/2021 | Price change | $1,490,000-14.8%$248/sqft |
Source: Lake Homes Realty #20-2036 Report a problem | ||
| 11/5/2020 | Listed for sale | $1,749,000+107%$292/sqft |
Source: Lake Homes Realty #20-2036 Report a problem | ||
| 7/20/2006 | Sold | $845,000$141/sqft |
Source: Public Record Report a problem | ||
Public tax history
| Year | Property taxes | Tax assessment |
|---|---|---|
| 2024 | $4,171 +13.1% | $148,980 +13.1% |
| 2023 | $3,689 -40.8% | $131,760 -40.8% |
| 2022 | $6,234 +136.4% | $222,660 +18.2% |
| 2021 | $2,637 +16.2% | $188,340 +132.4% |
| 2020 | $2,269 -2.2% | $81,040 -2.2% |
| 2018 | $2,320 | $82,840 -90% |
| 2017 | $2,320 +7.7% | $828,240 |
| 2016 | $2,154 | $828,240 -0.4% |
| 2015 | $2,154 +5.8% | $831,340 +6.2% |
| 2014 | $2,036 | $783,000 -1.4% |
| 2013 | $2,036 -2.1% | $793,800 -0.8% |
| 2011 | $2,080 -0.6% | $799,900 -0.6% |
| 2010 | $2,093 -3.7% | $804,800 -3.7% |
| 2009 | $2,173 | $835,780 |
Find assessor info on the county website
Monthly payment
Est. payment
Payment breakdown
Explore the cost of this home by adjusting the details. Changes won't be saved.Climate risks
Neighborhood: 35541
Nearby schools
Schools provided by the listing agent
- Elementary: County
- Middle: County
- High: County
Source: Walker County Area MLS. This data may not be complete. We recommend contacting the local school district to confirm school assignments for this home.
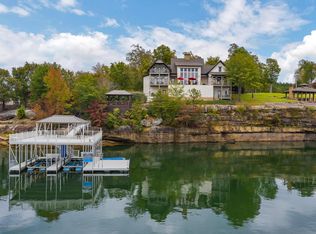

Similar homes
- $1,350,0006 bd5 ba6k sqft86 Sunset Dr, Arley, AL 35541For Sale
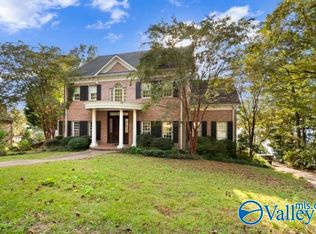 MLS ID #21913146, Brooke Brunsvold. ValleyMLS
 - $2,100,0007 bd4 ba5.7k sqft363 W Pointe Dr, Arley, AL 35541For Sale
 MLS ID #26-1634, Shelby Hixen, Joseph Carter Realty - Smith Lake/Jasper. Walker County Area MLS
 - $1,995,0004 bd4 ba5k sqft230 County Road 3933, Arley, AL 35541For Sale
 MLS ID #26-2041, Justin Dyar, Lake Homes Realty. Walker County Area MLS
 - $1,850,0007 bd6 ba5k sqft1296 Brushy Ln, Arley, AL 35541New Construction
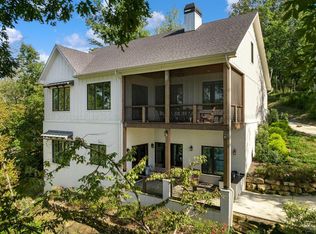 MLS ID #26-1819, Joseph A Carter, Joseph Carter Realty. Walker County Area MLS
