LOCATION!!! Welcome to this stunning and fully upgraded townhome in this tranquil and popular community of The Towns at Avalon Ridge. Blending both comfort and elegance to elevate your lifestyle. As you arrive at this amazing property, you'll be greeted by the beautiful curb appeal with the pavers driveway in front of the 1 car garage to allow added space and privacy for your vehicle, tools, and belongings. Once you enter the home, you'll be amazed with the gorgeous wood-like tile flooring boasting a desirable open layout floor plan with natural lighting and an extra guest bathroom. Enjoy your inner chef in the heart of the home to host and entertain guests in this gourmet kitchen equipped with plenty of cabinetry, a pantry, top of the line modern stainless steel appliances, granite countertops and an island for ample prep space. This townhome comes equipped with well thought-out details including modern light fixtures, energy efficient windows, and ceiling fans throughout the property to ensure comfort year-round with proper air circulation. Also enjoy 2 smart nest thermostats, both upstairs and downstairs for added convenience with eco friendly controls, PLUS the owners added a UV lighting to the HVAC system to prevent mold and bacteria growth. Rinse your produce, drink and bath in clean filtered water as an upgraded water softener and filtration system was installed covering the entire property. Step out back through your sliding glass doors for some fresh air onto your private patio to relax and read a book or for some outdoor dining. The second floor also offers a small loft area that can be used as an office space or a small play area. As you enter the PRIMARY SUITE master bedroom, you will be pleased to see how much space you'll have complete with a WALK-IN closet and your private upgraded en-suite master bathroom including dual vanities with matching granite countertops for extra comfort. The Towns at Avalon Ridge community is a quiet and gated neighborhood for extra peace of mind providing a lifestyle that will keep you and your guests entertained with nice amenities including a community pool, cabana, and a playground. Located near everything you need with close proximity to great schools, a variety of shopping, dining, and entertainment, hospitals, major highways 408, 528, and 417, Avalon Park, and Waterford Lakes. Additionally, just 15 minutes away from UCF, and 30 minutes from Cocoa Beach! A quiet neighborhood in the PERFECT location, reach out now to secure your DREAM home, this won't last long!!
Sold for $364,900
$364,900
1235 FLOWING TIDE DRIVE, ORLANDO, FL 32828
3beds
1,451sqft
Townhouse
Built in 2019
2,000 Square Feet Lot
$345,500 Zestimate®
$251/sqft
$2,423 Estimated rent
Home value
$345,500
$325,000 - $366,000
$2,423/mo
Zestimate® history
Owner options
List your home for rent
$2,423/mo
Rent Zestimate®
Find your next renter with Zillow Rental Manager. Plus, with online applications, you can quickly screen prospective tenants – for free.
$2,423/mo
Rent Zestimate®
Refinance and save
$2,866/mo
Est. payment
Refinancing to a lower rate could help reduce your monthly payments and save thousands over the life of the loan.
$2,866/mo
Est. payment
Explore your selling options
Work with a Zillow partner agent
Leverage their expertise and Zillow's premium Showcase listings to get your home seen by more buyers.
Get startedList with your own agent
Get your home in front of millions of buyers by listing it on Zillow.
Learn how to do itSell it yourself
Take full control of how buyers see your home on Zillow by listing For Sale by Owner (FSBO).
List your homeWhat's special
Zillow last checked:
Listing updated:
Listed by:
Veronica Figueroa 407-519-3980,
EXP REALTY LLC 888-883-8509,
Joshua Starnes 407-580-8830,
EXP REALTY LLC
Bought with:
Valentina Rodriguez, 3189139
FLORIDA REALTY INVESTMENTS
Source: Stellar MLS,MLS#: O6249660 Originating MLS: Orlando Regional
Originating MLS: Orlando Regional
Facts & features
Interior
Bedrooms & bathrooms
- Bedrooms: 3
- Bathrooms: 3
- Full bathrooms: 2
- 1/2 bathrooms: 1
Primary bedroom
- Features: Built-in Closet
- Level: Second
Bedroom 2
- Features: Built-in Closet
- Level: Second
Bedroom 3
- Features: Built-in Closet
- Level: Second
Bathroom 1
- Level: Second
Dining room
- Level: First
Foyer
- Level: First
Kitchen
- Level: First
Living room
- Level: First
Heating
- Central
Cooling
- Central Air
Appliances
- Included: Dishwasher, Disposal, Microwave, Range, Refrigerator
- Laundry: Inside
Features
- Built-in Features, Ceiling Fan(s), Living Room/Dining Room Combo, PrimaryBedroom Upstairs, Thermostat
- Flooring: Luxury Vinyl, Vinyl
- Has fireplace: No
Interior area
- Total structure area: 1,451
- Total interior livable area: 1,451 sqft
Property
Parking
- Total spaces: 1
- Parking features: Garage - Attached
- Attached garage spaces: 1
Features
- Levels: Two
- Stories: 2
- Exterior features: Dog Run, Sidewalk
Lot
- Size: 2,000 Square Feet
Details
- Parcel number: 252231873500230
- Zoning: P-D
- Special conditions: None
Construction
Type & style
- Home type: Townhouse
- Property subtype: Townhouse
Materials
- Block
- Foundation: Slab
- Roof: Shingle
Condition
- New construction: No
- Year built: 2019
Utilities & green energy
- Sewer: Public Sewer
- Water: Public
- Utilities for property: Cable Available, Electricity Available, Phone Available, Sewer Available, Water Available
Community & HOA
Community
- Features: Gated Community - No Guard, Park, Playground, Pool, Sidewalks
- Pet fee: $0 monthly
- Subdivision: AVALON RDG
HOA
- Has HOA: Yes
- Services included: Maintenance Grounds, Pool Maintenance
- HOA fee: $250 monthly
- HOA name: Beacon Community Association/ Marolene
- HOA phone: 407-494-1099
Location
- Region: Orlando
Financial & listing details
- Price per square foot: $251/sqft
- Tax assessed value: $291,699
- Annual tax amount: $3,125
- Date on market: 10/17/2024
- Cumulative days on market: 25 days
- Listing terms: Cash,Conventional,FHA,VA Loan
- Ownership: Fee Simple
- Total actual rent: 0
- Electric utility on property: Yes
- Road surface type: Asphalt
Price history
| Date | Event | Price |
|---|---|---|
| 3/18/2025 | Listing removed | $2,400$2/sqft |
Source: Zillow Rentals Report a problem | ||
| 2/2/2025 | Listed for rent | $2,400$2/sqft |
Source: Zillow Rentals Report a problem | ||
| 11/19/2024 | Sold | $364,900$251/sqft |
Source:  Stellar MLS #O6249660 Report a problem Stellar MLS #O6249660 Report a problem | ||
| 11/12/2024 | Pending sale | $364,900$251/sqft |
Source: Stellar MLS #O6249660 Report a problem | ||
| 11/8/2024 | Price change | $364,900-1.4%$251/sqft |
Source: Stellar MLS #O6249660 Report a problem | ||
| 10/17/2024 | Listed for sale | $369,900+45.7%$255/sqft |
Source: Stellar MLS #O6249660 Report a problem | ||
| 12/3/2019 | Sold | $253,900+0%$175/sqft |
Source: Public Record Report a problem | ||
| 6/8/2019 | Listing removed | $253,810$175/sqft |
Source: M/I Homes Report a problem | ||
| 6/2/2019 | Price change | $253,810+0.8%$175/sqft |
Source: M/I Homes Report a problem | ||
| 5/22/2019 | Listed for sale | $251,810$174/sqft |
Source: M/I Homes Report a problem | ||
Public tax history
| Year | Property taxes | Tax assessment |
|---|---|---|
| 2024 | $3,355 +7.4% | $229,730 +3% |
| 2023 | $3,125 +4% | $223,039 +3% |
| 2022 | $3,006 +1.8% | $216,543 +3% |
| 2021 | $2,952 +0.9% | $210,236 +1.4% |
| 2020 | $2,925 +621.8% | $207,333 +729.3% |
| 2019 | $405 +348.9% | $25,000 +354.5% |
| 2018 | $90 | $5,500 |
Find assessor info on the county website
Neighborhood: Alafaya
Nearby homes
- $327,5003 bd3 ba1.3k sqft1241 Flowing Tide Dr, Orlando, FL 32828Off Market
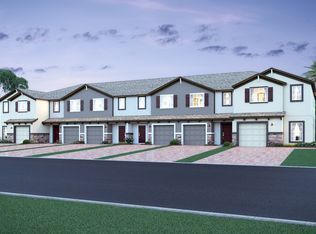
- $367,7004 bd3 ba1.6k sqft1229 Flowing Tide Dr, Orlando, FL 32828Off Market
- $370,0003 bd3 ba1.4k sqft1247 Flowing Tide Dr, Orlando, FL 32828Sold
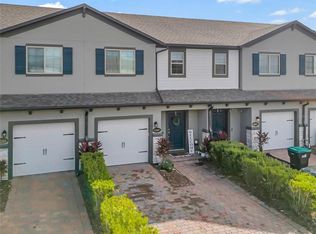
- $367,0003 bd3 ba1.4k sqft1253 Flowing Tide Dr, Orlando, FL 32828Sold

- $368,0004 bd3 ba1.7k sqft1217 Flowing Tide Dr, Orlando, FL 32828Off Market
- $368,2004 bd3 ba1.6k sqft1259 Flowing Tide Dr, Orlando, FL 32828Off Market
- $326,5003 bd3 ba1.3k sqft1211 Flowing Tide Dr, Orlando, FL 32828Off Market
- $326,5003 bd3 ba1.3k sqft1205 Flowing Tide Dr, Orlando, FL 32828Off Market
Nearby schools
GreatSchools rating
- 7/10Castle Creek Elementary SchoolGrades: PK-5Distance: 0.2 mi
- 8/10Timber Springs MiddleGrades: 6-8Distance: 2.1 mi
- 4/10East River High SchoolGrades: 9-12Distance: 2.1 mi
Schools provided by the listing agent
- Elementary: Castle Creek Elem
- Middle: Timber Springs Middle
- High: East River High
Source: Stellar MLS. This data may not be complete. We recommend contacting the local school district to confirm school assignments for this home.
Get a cash offer in 3 minutes
Find out how much your home could sell for in as little as 3 minutes with a no-obligation cash offer.
Estimated market value
$345,500
Get a cash offer in 3 minutes
Find out how much your home could sell for in as little as 3 minutes with a no-obligation cash offer.
Estimated market value
$345,500
- Florida
- Orange County
- Orlando
- 32828
- Alafaya
- 1235 FLOWING TIDE DRIVE
Nearby cities
Nearby neighborhoods
Nearby zip codes
Other Orlando Topics
