Back on the Market - Experience the balance of modern living, convenience, and community of 1247 Flowing Tide Drive in the Towns at Avalon Ridge community. This townhome, built in 2019, offers 1,451 square feet of spacious living area, including three bedrooms, two and a half bathrooms, a loft area, a screened patio, and a one-car garage. Upon entering, you'll be greeted by a sunlit open floor plan that flows seamlessly from the foyer to the living and dining areas, making it an ideal space for entertaining. The gourmet kitchen is a chef's dream, equipped with state-of-the-art stainless steel appliances, granite countertops, and a spacious island perfect for gatherings. Open the sliding glass doors to reveal a private screened patio where you can relax in the Florida sun or enjoy pest-free outdoor dining. Back inside, the second floor features a luxurious primary suite with a spacious walk-in closet and an ensuite bathroom with dual sinks and a contemporary shower. You'll also find two additional well-appointed bedrooms upstairs that share a full bathroom with a relaxing tub. The laundry room is conveniently located on the same level for added ease. The second floor also offers a small loft area that can be used as a quiet reading nook, study area, or a small play area. Other notable features of this home include a one-car garage, energy-efficient windows, cutting-edge smart thermostat, a prime location with easy access to major highways 408, 528, and 417, Avalon Park, Waterford Lakes, UCF, and a variety of shopping, dining, and entertainment options. The Towns at Avalon Ridge community offers amenities that prioritize your lifestyle, including a refreshing pool, ample guest parking, a playground, and a dog park for leisurely walks with your furry friend. Don't miss the opportunity to experience the best of Orlando living in this vibrant neighborhood. Schedule your showing today and envision your future at 1247 Flowing Tide Drive!
Sold for $370,000
$370,000
1247 Flowing Tide Dr, Orlando, FL 32828
3beds
1,451sqft
Townhouse
Built in 2019
2,000 Square Feet Lot
$339,800 Zestimate®
$255/sqft
$2,423 Estimated rent
Home value
$339,800
$323,000 - $357,000
$2,423/mo
Zestimate® history
Owner options
List your home for rent
$2,423/mo
Rent Zestimate®
Find your next renter with Zillow Rental Manager. Plus, with online applications, you can quickly screen prospective tenants – for free.
$2,423/mo
Rent Zestimate®
Refinance and save
$2,910/mo
Est. payment
Refinancing to a lower rate could help reduce your monthly payments and save thousands over the life of the loan.
$2,910/mo
Est. payment
Explore your selling options
Work with a Zillow partner agent
Leverage their expertise and Zillow's premium Showcase listings to get your home seen by more buyers.
Get startedList with your own agent
Get your home in front of millions of buyers by listing it on Zillow.
Learn how to do itSell it yourself
Take full control of how buyers see your home on Zillow by listing For Sale by Owner (FSBO).
List your homeWhat's special
Refreshing poolModern livingAvalon parkWaterford lakesAmple guest parkingLoft areaSmall loft area
Zillow last checked:
Listing updated:
Listed by:
Ron Murray, II 407-414-5113,
MAGIC REALTY LLC 407-588-7177
Bought with:
Elizabeth Bertran, 3103235
LA ROSA REALTY PREMIER LLC
Source: Stellar MLS,MLS#: S5093600 Originating MLS: Osceola
Originating MLS: Osceola
Facts & features
Interior
Bedrooms & bathrooms
- Bedrooms: 3
- Bathrooms: 3
- Full bathrooms: 2
- 1/2 bathrooms: 1
Rooms
- Room types: Loft
Primary bedroom
- Features: Ceiling Fan(s), En Suite Bathroom, Walk-In Closet(s)
- Level: Second
- Dimensions: 12x14
Bedroom 2
- Features: Ceiling Fan(s), Built-in Closet
- Level: Second
- Dimensions: 9x11
Bedroom 3
- Features: Ceiling Fan(s), Built-in Closet
- Level: Second
- Dimensions: 9x9
Primary bathroom
- Features: Dual Sinks, Granite Counters, Shower No Tub
- Level: Second
- Dimensions: 8x9
Bathroom 2
- Features: Granite Counters, Tub With Shower
- Level: Second
- Dimensions: 6x6
Bathroom 3
- Level: First
- Dimensions: 3x6
Dinette
- Level: First
- Dimensions: 8x12
Foyer
- Level: First
- Dimensions: 8x18
Kitchen
- Features: Bar, Pantry, Granite Counters
- Level: First
- Dimensions: 11x11
Laundry
- Level: Second
- Dimensions: 3x6
Living room
- Features: Ceiling Fan(s)
- Level: First
- Dimensions: 9x15
Loft
- Level: Second
- Dimensions: 6x8
Heating
- Central
Cooling
- Central Air
Appliances
- Included: Dishwasher, Disposal, Dryer, Electric Water Heater, Microwave, Range, Refrigerator, Washer
- Laundry: Inside, Upper Level
Features
- PrimaryBedroom Upstairs, Solid Surface Counters, Thermostat
- Flooring: Carpet, Ceramic Tile
- Doors: Sliding Doors
- Windows: Blinds
- Has fireplace: No
Interior area
- Total structure area: 1,772
- Total interior livable area: 1,451 sqft
Property
Parking
- Total spaces: 1
- Parking features: Driveway, Garage Door Opener, Guest
- Attached garage spaces: 1
- Has uncovered spaces: Yes
- Details: Garage Dimensions: 10x19
Features
- Levels: Two
- Stories: 2
- Patio & porch: Patio
- Exterior features: Lighting, Rain Gutters, Sidewalk
- Has view: Yes
- View description: Pool
Lot
- Size: 2,000 Square Feet
- Features: Unincorporated
Details
- Parcel number: 252231873500210
- Zoning: P-D
- Special conditions: None
Construction
Type & style
- Home type: Townhouse
- Architectural style: Florida
- Property subtype: Townhouse
- Attached to another structure: Yes
Materials
- Block, Stucco, Wood Frame
- Foundation: Slab
- Roof: Shingle
Condition
- Completed
- New construction: No
- Year built: 2019
Details
- Builder model: Santa Rosa
- Builder name: M/I Homes
Utilities & green energy
- Sewer: Public Sewer
- Water: Public
- Utilities for property: BB/HS Internet Available, Cable Connected, Electricity Connected, Phone Available, Public, Sewer Connected, Water Connected
Community & HOA
Community
- Features: Community Mailbox, Gated Community - No Guard, Irrigation-Reclaimed Water, Playground, Pool, Sidewalks, Special Community Restrictions
- Security: Gated Community, Smoke Detector(s)
- Pet fee: $0 monthly
- Subdivision: TOWNS/AVALON RDG
HOA
- Has HOA: Yes
- Amenities included: Gated, Playground, Pool
- Services included: Common Area Taxes, Community Pool, Maintenance Structure, Maintenance Grounds, Manager, Private Road, Trash
- HOA fee: $227 monthly
- HOA name: Beacon Community Management / Marolene Best
- HOA phone: 407-494-1099
Location
- Region: Orlando
Financial & listing details
- Price per square foot: $255/sqft
- Tax assessed value: $293,699
- Annual tax amount: $3,038
- Date on market: 11/1/2023
- Cumulative days on market: 17 days
- Listing terms: Cash,Conventional,FHA,VA Loan
- Ownership: Fee Simple
- Total actual rent: 0
- Electric utility on property: Yes
- Road surface type: Asphalt
Price history
| Date | Event | Price |
|---|---|---|
| 12/29/2023 | Sold | $370,000$255/sqft |
Source:  Stellar MLS #S5093600 Report a problem Stellar MLS #S5093600 Report a problem | ||
| 11/30/2023 | Pending sale | $370,000$255/sqft |
Source: Stellar MLS #S5093600 Report a problem | ||
| 11/14/2023 | Listed for sale | $370,000$255/sqft |
Source: Stellar MLS #S5093600 Report a problem | ||
| 11/3/2023 | Pending sale | $370,000$255/sqft |
Source: Stellar MLS #S5093600 Report a problem | ||
| 11/1/2023 | Listed for sale | $370,000+44.1%$255/sqft |
Source: Stellar MLS #S5093600 Report a problem | ||
| 12/3/2019 | Sold | $256,810+0.4%$177/sqft |
Source: Public Record Report a problem | ||
| 9/28/2019 | Listed for sale | $255,810+0.8%$176/sqft |
Source: M/I Homes Report a problem | ||
| 7/3/2019 | Listing removed | $253,810$175/sqft |
Source: M/I Homes Report a problem | ||
| 7/1/2019 | Pending sale | $253,810$175/sqft |
Source: M/I Homes Report a problem | ||
| 6/2/2019 | Price change | $253,810+0.8%$175/sqft |
Source: M/I Homes Report a problem | ||
| 5/22/2019 | Listed for sale | $251,810$174/sqft |
Source: M/I Homes Report a problem | ||
Public tax history
| Year | Property taxes | Tax assessment |
|---|---|---|
| 2024 | $5,029 +59.2% | $293,699 +30.4% |
| 2023 | $3,159 +4% | $225,191 +3% |
| 2022 | $3,038 +1.8% | $218,632 +3% |
| 2021 | $2,984 +0.9% | $212,264 +1.4% |
| 2020 | $2,957 +629.7% | $209,333 +737.3% |
| 2019 | $405 +348.9% | $25,000 +354.5% |
| 2018 | $90 | $5,500 |
Find assessor info on the county website
Neighborhood: Alafaya
Nearby homes
- $367,0003 bd3 ba1.4k sqft1253 Flowing Tide Dr, Orlando, FL 32828Sold

- $327,5003 bd3 ba1.3k sqft1241 Flowing Tide Dr, Orlando, FL 32828Off Market
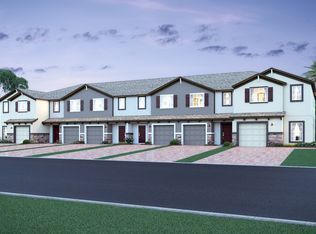
- $368,2004 bd3 ba1.6k sqft1259 Flowing Tide Dr, Orlando, FL 32828Off Market
- $364,9003 bd3 ba1.4k sqft1235 Flowing Tide Dr, Orlando, FL 32828Sold

- $367,7004 bd3 ba1.6k sqft1229 Flowing Tide Dr, Orlando, FL 32828Off Market
- $363,7004 bd3 ba1.6k sqft1271 Flowing Tide Dr, Orlando, FL 32828Off Market
- $320,0003 bd3 ba1.3k sqft1277 Flowing Tide Dr, Orlando, FL 32828Off Market
- $368,0004 bd3 ba1.7k sqft1217 Flowing Tide Dr, Orlando, FL 32828Off Market
Nearby schools
GreatSchools rating
- 7/10Castle Creek Elementary SchoolGrades: PK-5Distance: 0.2 mi
- 8/10Timber Springs MiddleGrades: 6-8Distance: 2.1 mi
- 4/10East River High SchoolGrades: 9-12Distance: 2.1 mi
Schools provided by the listing agent
- Elementary: Castle Creek Elem
- Middle: Timber Springs Middle
- High: East River High
Source: Stellar MLS. This data may not be complete. We recommend contacting the local school district to confirm school assignments for this home.
Get a cash offer in 3 minutes
Find out how much your home could sell for in as little as 3 minutes with a no-obligation cash offer.
Estimated market value
$339,800
Get a cash offer in 3 minutes
Find out how much your home could sell for in as little as 3 minutes with a no-obligation cash offer.
Estimated market value
$339,800
- Florida
- Orange County
- Orlando
- 32828
- Alafaya
- 1247 Flowing Tide Dr
Nearby cities
Nearby neighborhoods
Nearby zip codes
Other Orlando Topics
