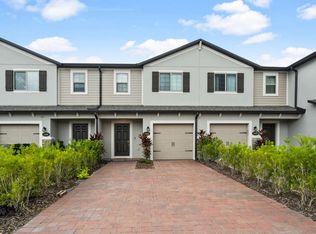
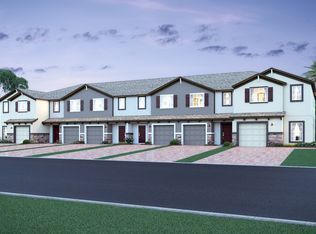
The Santa Rosa is a great floorplan featuring 3 bedrooms, 2.5 bathrooms, and a 1-car garage with 2-car wide paver driveway. You'll love the open-concept living space this townhome offers; the kitchen flows into the family room that flows into the nook creating a space that makes a great entertaining space and keeps everyone in the conversation. A sliding glass door off the nook leads you to the patio and backyard, where the fun can continue and memories can be made. Downstairs you'll also find a powder bath, so guest don't have to wander upstairs, and an under the stairs closet that is great for storage, pantry overflow on stock-up at Costco days, or could even be turned into a cute little wine room. The kitchen features 42? cabinets, an oversized kitchen island with seating area, GE® stainless steel appliances, and a pantry. Head upstairs and you'll find the loft, a great second hang out spot or home office, separating the secondary bedrooms and hall bath from the owner's suite. Found in the front of the home with, the owner's suite offers a huge walk-in closet and lots of natural light. The on-suite bath featuring dual sinks, and separate shower. The washer and dryer hook up is conveniently located on the second floor making laundry day a ?little? bit less daunting. This home is 100% Energy Star® 3.1 certified meaning that you will save in the cost of your monthly home ownership as you live in it. Some of the energy saving features include Core Fill insulation in th...
This property is off market, which means it's not currently listed for sale or rent on Zillow. This may be different from what's available on other websites or public sources.