THE SPACE
Located on Gerrard Street, West of Greenwood and just East of all the amazing restaurants and coffee shops at Jones & Greenwood, this spacious and cozy bachelor is just the perfect size for a single or couple!
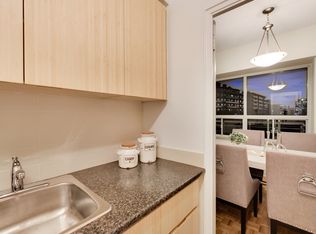
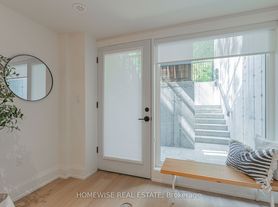
Come around the back of the home to find an outdoor space for your BBQ'ing pleasure. Enter to find a shared washer and dryer for your use and a short flight of stairs taking you into your private suite. Your new home features beautiful hardwood & ceramic floors complete with a coat closet, eat in kitchen with dishwasher, spacious layout and modern washroom with upgraded fixtures featuring a trough sink and tiled shower with bathtub for those nights when you really need to unwind!
Make this space your very own with a creative touch and easily fit in a bed, couch, desk and small dining table!
THE NEIGHBOURHOOD:
This home is centrally located in East Leslieville - West Little India! You are literally steps from anything you desire including; Parks such as the Greenwood Park which is literally in your BACKYARD! (Enjoy the local skating rink, swimming pool and playground!), great schools, grocery stores, LCBO, Beer Store, Winners, Home Depot, Chinatown, Leslieville Queen Street Shops & Restaurants, Little India, Danforth Village, etc.
TTC:
24 hour Gerrard Street car is literally just outside your door as are Greenwood buses (100 meters away) that run constantly to Greenwood Subway Station (only 1.3 km away). Queen street streetcar is only 450 meters away!
Apartment for rent
Apartment
Available now
Cats, small dogs OK
Air conditioner, central air
Hookups laundry
Off street parking
Forced air
What's special
Spacious and cozy bachelorCoat closetSpacious layoutTrough sinkTiled shower with bathtub
- 13 days |
- -- |
- -- |
Zillow last checked:
Listing updated:
Travel times

Let’s turn your rent into credit progress
Build credit history with every on-time payment and get credit for the payment you’re already making.
Facts & features
Interior
Bedrooms & bathrooms
- Bedrooms: 0
- Bathrooms: 1
- Full bathrooms: 1
Heating
- Forced Air
Cooling
- Air Conditioner, Central Air
Appliances
- Included: Dishwasher, Freezer, Microwave Oven, Oven, Refrigerator
- Laundry: Hookups
Features
- Flooring: Hardwood
Interior area
- Total interior livable area: 550 sqft
Property
Parking
- Parking features: Off Street
- Details: Contact manager
Construction
Type & style
- Home type: Apartment
- Property subtype: Apartment
Building
Management
- Pets allowed: Yes
Community & HOA
Location
- Region: Toronto
Financial & listing details
- Lease term: 1 Year
Nearby apartments for rent
Price history
| Date | Event | Price |
|---|---|---|
| 9/12/2026 | Listed for rent | C$1,795-5.3%C$3/sqft |
Source: Zillow Rentals Report a problem | ||
| 9/14/2025 | Listing removed | C$1,895C$3/sqft |
Source: Zillow Rentals Report a problem | ||
| 8/5/2025 | Listed for rent | C$1,895C$3/sqft |
Source: Zillow Rentals Report a problem | ||
Neighborhood: South Riverdale
Nearby schools
GreatSchools rating
No schools nearby
We couldn't find any schools near this home.