Lovely Home with Modern Updates You will love all the updates in this move in ready home where style and functionality go hand in hand. As you enter you will immediately notice the solid surface, lvp flooring which is installed in all main living areas, as well as the custom woodwork. This sitting area is a perfect separation from the family room. Walking into the kitchen you will enjoy the open floor plan as it flows into the dining area and family room. The kitchen is perfect for those who like to cook and entertain! Enjoy stainless appliances, a gas stove, a generous sized island for additional countertop space with seating, and a spacious pantry with functional storage that matches the cabinetry. The family room has matching shelving and a delightful fireplace mantel; lighting fixtures are updated in this room as well! Upstairs you have a loft with built in cabinetry which can work as a work area, library, game area, or an extra family room. Don't miss the shelving which 'secretly' opens into a safe room for your valuables. Laundry area is update and washer/dryer combo remains with the home. The primary suite is perfect as it has two separate closets and an attached ensuite. There are 2 additional bedrooms upstairs; all carpet has been recently installed. Basement is a walkout, and unfinished for you to add your personal touches. Outside is ideal for one who love to garden or just enjoy being outside year around: there is a hot tub, an aquaponic green house (coy can remain if desired) and a chicken roost area. Extended Side Parking. New Roof! Minutes away from I25, Fort Carson, Powers Corridor, and shopping. Heritage Subdivision includes parks and attaches to walking trails.
Sold for $430,000
$430,000
1235 Legend Oak Dr, Fountain, CO 80817
3beds
2,490sqft
Single Family Residence
Built in 2004
6,231 Square Feet Lot
$420,200 Zestimate®
$173/sqft
$2,443 Estimated rent
Home value
$420,200
$399,000 - $445,000
$2,443/mo
Zestimate® history
Owner options
List your home for rent
$2,443/mo
Rent Zestimate®
Find your next renter with Zillow Rental Manager. Plus, with online applications, you can quickly screen prospective tenants – for free.
$2,443/mo
Rent Zestimate®
Refinance and save
$2,509/mo
Est. payment
Refinancing to a lower rate could help reduce your monthly payments and save thousands over the life of the loan.
$2,509/mo
Est. payment
Explore your selling options
Work with a Zillow partner agent
Leverage their expertise and Zillow's premium Showcase listings to get your home seen by more buyers.
Get startedList with your own agent
Get your home in front of millions of buyers by listing it on Zillow.
Learn how to do itSell it yourself
Take full control of how buyers see your home on Zillow by listing For Sale by Owner (FSBO).
List your homeWhat's special
Delightful fireplace mantelHot tubExtended side parkingCustom woodworkNew roofSolid surface lvp flooringGas stove
Zillow last checked:
Listing updated:
Listed by:
Holly Benn MRP 719-650-1921,
Muldoon Associates Inc
Bought with:
Sheri Bennett
Coldwell Banker Realty
Source: elevateMLS,MLS#: 2711816
Facts & features
Interior
Bedrooms & bathrooms
- Bedrooms: 3
- Bathrooms: 3
- Full bathrooms: 2
- 1/2 bathrooms: 1
Basement
- Area: 790
Heating
- Forced Air, Natural Gas
Cooling
- Ceiling Fan(s), Central Air
Appliances
- Included: Dishwasher, Disposal, Dryer, Microwave, Oven, Refrigerator, Washer
Features
- Pantry
- Flooring: Carpet
- Basement: Full,Unfinished
- Number of fireplaces: 1
- Fireplace features: Gas, One
Interior area
- Total structure area: 2,490
- Total interior livable area: 2,490 sqft
- Finished area above ground: 1,700
- Finished area below ground: 790
Property
Parking
- Total spaces: 2
- Parking features: Attached, Concrete Driveway
- Attached garage spaces: 2
Features
- Levels: Two
- Stories: 2
- Patio & porch: See Prop Desc Remarks
- Has spa: Yes
- Spa features: Hot Tub/Spa
- Fencing: Back Yard
Lot
- Size: 6,231 Square Feet
- Features: See Remarks, Hiking Trail, Near Fire Station, Near Hospital, Near Park, Near Public Transit, Near Schools, Near Shopping Center, Landscaped
Details
- Additional structures: Greenhouse, Other, See Remarks
- Parcel number: 5532108016
Construction
Type & style
- Home type: SingleFamily
- Property subtype: Single Family Residence
Materials
- Wood Siding, Framed on Lot
- Foundation: Walk Out
- Roof: Composite Shingle
Condition
- Existing Home
- New construction: No
- Year built: 2004
Utilities & green energy
- Water: Assoc/Distr
Community & HOA
Location
- Region: Fountain
Financial & listing details
- Price per square foot: $173/sqft
- Tax assessed value: $453,818
- Annual tax amount: $1,584
- Date on market: 3/21/2025
- Listing terms: Cash,Conventional,FHA,VA Loan
Price history
| Date | Event | Price |
|---|---|---|
| 5/14/2025 | Sold | $430,000$173/sqft |
Source:  elevateMLS #2711816 Report a problem elevateMLS #2711816 Report a problem | ||
| 4/15/2025 | Pending sale | $430,000$173/sqft |
Source:  REcolorado as distributed by MLS GRID #8952888 Report a problem REcolorado as distributed by MLS GRID #8952888 Report a problem | ||
| 4/15/2025 | Contingent | $430,000$173/sqft |
Source: elevateMLS #2711816 Report a problem | ||
| 4/8/2025 | Listed for sale | $430,000$173/sqft |
Source: elevateMLS #2711816 Report a problem | ||
| 3/28/2025 | Contingent | $430,000$173/sqft |
Source: elevateMLS #2711816 Report a problem | ||
| 3/28/2025 | Pending sale | $430,000$173/sqft |
Source: REcolorado as distributed by MLS GRID #8952888 Report a problem | ||
| 3/21/2025 | Listed for sale | $430,000+96.1%$173/sqft |
Source: elevateMLS #2711816 Report a problem | ||
| 3/9/2005 | Sold | $219,300$88/sqft |
Source: Public Record Report a problem | ||
Public tax history
| Year | Property taxes | Tax assessment |
|---|---|---|
| 2024 | $1,585 +17.9% | $30,400 |
| 2023 | $1,345 +6.7% | $30,400 +43.1% |
| 2022 | $1,260 | $21,250 -2.8% |
| 2021 | -- | $21,870 +15.9% |
| 2020 | $1,109 +1.8% | $18,870 |
| 2019 | $1,089 +16.9% | $18,870 +19.4% |
| 2018 | $931 -1.1% | $15,800 |
| 2017 | $942 +1.1% | $15,800 -1.3% |
| 2016 | $931 -1.3% | $16,000 |
| 2015 | $944 +6.2% | $16,000 +5.8% |
| 2014 | $889 | $15,120 |
| 2013 | -- | -- |
| 2012 | -- | $15,340 |
| 2011 | $996 | $15,340 -12.6% |
| 2010 | -- | $17,560 |
| 2009 | -- | $17,560 +1% |
| 2008 | -- | $17,390 |
| 2006 | -- | $17,390 +357.6% |
| 2004 | -- | $3,800 +317.6% |
| 2003 | -- | $910 |
Find assessor info on the county website
Neighborhood: 80817
Nearby homes
- $391,3003 bd2 ba1.4k sqft1225 Legend Oak Dr, Fountain, CO 80817Off Market
- $404,9004 bd3 ba1.9k sqft7620 Artisan Pl, Fountain, CO 80817Off Market
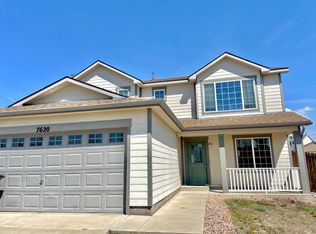
- $413,5004 bd3 ba1.9k sqft7606 Artisan Pl, Fountain, CO 80817Off Market

- $388,4003 bd2 ba1.6k sqft7623 Ramaglia Ln, Fountain, CO 80817Off Market
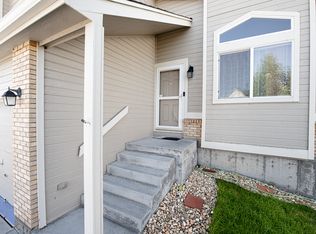
- $385,0003 bd2 ba1.3k sqft7648 Artisan Pl, Fountain, CO 80817Sold
- $429,3004 bd4 ba2.2k sqft1260 Legend Oak Dr, Fountain, CO 80817Off Market
- $435,3004 bd4 ba2k sqft7635 Ramaglia Ln, Fountain, CO 80817Off Market
- $474,7004 bd3 ba3k sqft8929 Celebrity Ct, Fountain, CO 80817Off Market
Nearby schools
GreatSchools rating
- 6/10Mesa Elementary SchoolGrades: K-5Distance: 0.8 mi
- 5/10Fountain Middle SchoolGrades: 6-8Distance: 1.5 mi
- 5/10Fountain-Fort Carson High SchoolGrades: 9-12Distance: 2 mi
Schools provided by the listing agent
- Elementary: Mesa
- Middle: Fountain
- High: Fountain/Ft Carson
- District: Ftn/Ft Carson 8
Source: elevateMLS. This data may not be complete. We recommend contacting the local school district to confirm school assignments for this home.
Get a cash offer in 3 minutes
Find out how much your home could sell for in as little as 3 minutes with a no-obligation cash offer.
Estimated market value
$420,200
Get a cash offer in 3 minutes
Find out how much your home could sell for in as little as 3 minutes with a no-obligation cash offer.
Estimated market value
$420,200
- Colorado
- El Paso County
- Fountain
- 80817
- 1235 Legend Oak Dr
Nearby cities
Nearby zip codes
Other Fountain Topics
