Welcome to this inviting ranch-style home nestled in a peaceful cul-de-sac, offering 3 bedrooms, 2 full bathrooms, and a 2-car garage. As you enter, you'll be greeted by an open floor plan adorned with newer LVP flooring, creating a modern and welcoming ambiance throughout. The kitchen boasts stainless steel appliances and a large window, allowing natural light to fill the space and enhance your culinary experience. The large living room is open to the kitchen creating a space perfect for entertaining. The primary bedroom, features an ensuite 5-piece master bathroom and a spacious walk-in closet, providing a private retreat for relaxation. Two additional bedrooms, a second full bathroom, and a convenient laundry space are all conveniently located on the main level, ensuring comfort and functionality for daily living. Step outside onto the patio, surrounded by privacy fencing in the rear yard. This home's open floor plan with vaulted ceilings creates an airy and spacious feel, making it the perfect place to call home. Its proximity to military bases, dining options, and amenities adds to its appeal and convenience, making everyday living a breeze. Don't miss the opportunity to make this cozy ranch-style home yours and experience comfortable living in a desirable location. Schedule your showing today and envision the possibilities of making this house your home.
Sold for $385,000
$385,000
7648 Artisan Pl, Fountain, CO 80817
3beds
1,310sqft
Single Family Residence
Built in 2006
6,043 Square Feet Lot
$383,700 Zestimate®
$294/sqft
$2,106 Estimated rent
Home value
$383,700
$365,000 - $403,000
$2,106/mo
Zestimate® history
Owner options
List your home for rent
$2,106/mo
Rent Zestimate®
Find your next renter with Zillow Rental Manager. Plus, with online applications, you can quickly screen prospective tenants – for free.
$2,106/mo
Rent Zestimate®
Refinance and save
$2,256/mo
Est. payment
Refinancing to a lower rate could help reduce your monthly payments and save thousands over the life of the loan.
$2,256/mo
Est. payment
Explore your selling options
Work with a Zillow partner agent
Leverage their expertise and Zillow's premium Showcase listings to get your home seen by more buyers.
Get startedList with your own agent
Get your home in front of millions of buyers by listing it on Zillow.
Learn how to do itSell it yourself
Take full control of how buyers see your home on Zillow by listing For Sale by Owner (FSBO).
List your homeWhat's special
Ranch - style homeRear yardVaulted ceilingsDining optionsStainless steel appliancesProximity to military basesOpen floor plan
Zillow last checked:
Listing updated:
Listed by:
Lauren Schneider C2EX GRI MRP 719-338-7294,
Exp Realty LLC,
Erica Archambault MRP 719-271-8964
Bought with:
Chelsea Valentin
Real Broker, LLC DBA Real
Source: elevateMLS,MLS#: 6358630
Facts & features
Interior
Bedrooms & bathrooms
- Bedrooms: 3
- Bathrooms: 2
- Full bathrooms: 2
Heating
- Forced Air
Cooling
- Ceiling Fan(s), Central Air
Appliances
- Included: Dishwasher, Microwave, Oven, Refrigerator
- Laundry: Electric Hook-up, Main Level
Features
- Flooring: Carpet
- Windows: Window Coverings
- Has basement: No
- Has fireplace: No
- Fireplace features: None
Interior area
- Total structure area: 1,310
- Total interior livable area: 1,310 sqft
- Finished area above ground: 1,310
- Finished area below ground: 0
Property
Parking
- Total spaces: 2
- Parking features: Attached, Concrete Driveway
- Attached garage spaces: 2
Features
- Fencing: Back Yard
Lot
- Size: 6,043 Square Feet
- Features: Level, Near Park, Near Schools, Near Shopping Center, Landscaped
Details
- Parcel number: 5532108030
Construction
Type & style
- Home type: SingleFamily
- Architectural style: Ranch
- Property subtype: Single Family Residence
Materials
- Masonite, Framed on Lot
- Foundation: Slab
- Roof: Composite Shingle
Condition
- Existing Home
- New construction: No
- Year built: 2006
Utilities & green energy
- Water: Municipal
Community & HOA
Community
- Security: Security System
Location
- Region: Fountain
Financial & listing details
- Price per square foot: $294/sqft
- Tax assessed value: $391,947
- Annual tax amount: $1,205
- Date on market: 6/1/2024
- Listing terms: Cash,Conventional,FHA,VA Loan
Price history
| Date | Event | Price |
|---|---|---|
| 5/31/2024 | Sold | $385,000$294/sqft |
Source:  elevateMLS #6358630 Report a problem elevateMLS #6358630 Report a problem | ||
| 4/20/2024 | Pending sale | $385,000$294/sqft |
Source:  REcolorado as distributed by MLS GRID #1724120 Report a problem REcolorado as distributed by MLS GRID #1724120 Report a problem | ||
| 4/4/2024 | Price change | $385,000-2.5%$294/sqft |
Source: elevateMLS #6358630 Report a problem | ||
| 3/28/2024 | Listed for sale | $395,000+34.8%$302/sqft |
Source: elevateMLS #6358630 Report a problem | ||
| 7/1/2020 | Sold | $293,000+46.5%$224/sqft |
Source: Public Record Report a problem | ||
| 11/16/2016 | Sold | $200,000+29%$153/sqft |
Source: Public Record Report a problem | ||
| 9/20/2015 | Listing removed | $1,200$1/sqft |
Source: Brian L. A. Wess #4850613 Report a problem | ||
| 9/16/2015 | Listed for rent | $1,200$1/sqft |
Source: Brian L. A. Wess #4850613 Report a problem | ||
| 4/19/2014 | Listing removed | $1,200$1/sqft |
Source: Infinite Horizons Realty #1248537 Report a problem | ||
| 4/2/2014 | Listed for rent | $1,200$1/sqft |
Source: Infinite Horizons Realty #1248537 Report a problem | ||
| 5/5/2010 | Sold | $155,000-29%$118/sqft |
Source: Public Record Report a problem | ||
| 6/12/2007 | Sold | $218,325$167/sqft |
Source: Public Record Report a problem | ||
Public tax history
| Year | Property taxes | Tax assessment |
|---|---|---|
| 2024 | $1,206 +13.8% | $26,260 |
| 2023 | $1,060 +7.6% | $26,260 +44.5% |
| 2022 | $985 | $18,170 -2.8% |
| 2021 | -- | $18,700 +16.9% |
| 2020 | $861 +1.9% | $16,000 |
| 2019 | $845 +25% | $16,000 +27.9% |
| 2018 | $676 -1.2% | $12,510 |
| 2017 | $684 +1.2% | $12,510 -0.5% |
| 2016 | $676 -0.5% | $12,570 |
| 2015 | $679 +4.2% | $12,570 +3.8% |
| 2014 | $652 | $12,110 |
| 2013 | -- | -- |
| 2012 | -- | $12,120 |
| 2011 | $795 | $12,120 -21% |
| 2010 | -- | $15,340 |
| 2009 | -- | $15,340 +4% |
| 2008 | -- | $14,750 |
| 2006 | -- | $14,750 |
Find assessor info on the county website
Neighborhood: 80817
Nearby homes
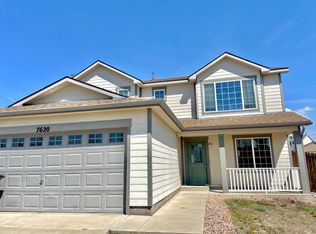
- $401,6004 bd3 ba1.9k sqft7620 Artisan Pl, Fountain, CO 80817Off Market
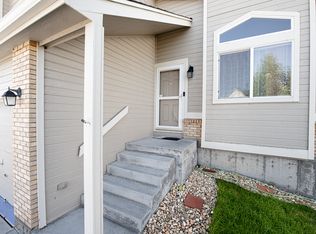
- $398,6004 bd3 ba1.9k sqft7662 Artisan Pl, Fountain, CO 80817Off Market

- $387,2003 bd2 ba1.6k sqft7623 Ramaglia Ln, Fountain, CO 80817Off Market
- $434,3004 bd4 ba2k sqft7635 Ramaglia Ln, Fountain, CO 80817Off Market
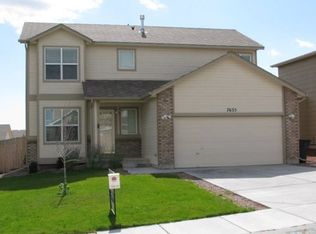
- $374,7003 bd2 ba1.3k sqft7676 Artisan Pl, Fountain, CO 80817Off Market
- $410,9004 bd3 ba1.9k sqft7606 Artisan Pl, Fountain, CO 80817Off Market
- $430,0003 bd3 ba2.4k sqft1235 Legend Oak Dr, Fountain, CO 80817Sold
- $372,7003 bd2 ba1.6k sqft7659 Ramaglia Ln, Fountain, CO 80817Off Market
Nearby schools
GreatSchools rating
- 6/10Mesa Elementary SchoolGrades: K-5Distance: 0.8 mi
- 5/10Fountain Middle SchoolGrades: 6-8Distance: 1.5 mi
- 5/10Fountain-Fort Carson High SchoolGrades: 9-12Distance: 2 mi
Schools provided by the listing agent
- Elementary: Eagleside
- Middle: Fountain
- High: Fountain/Ft Carson
- District: Ftn/Ft Carson 8
Source: elevateMLS. This data may not be complete. We recommend contacting the local school district to confirm school assignments for this home.
Get a cash offer in 3 minutes
Find out how much your home could sell for in as little as 3 minutes with a no-obligation cash offer.
Estimated market value
$383,700
Get a cash offer in 3 minutes
Find out how much your home could sell for in as little as 3 minutes with a no-obligation cash offer.
Estimated market value
$383,700
- Colorado
- El Paso County
- Fountain
- 80817
- 7648 Artisan Pl
Nearby cities
Nearby zip codes
Other Fountain Topics
