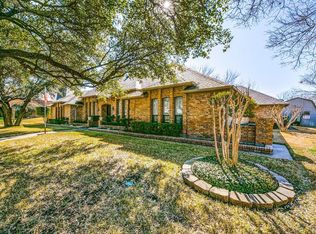
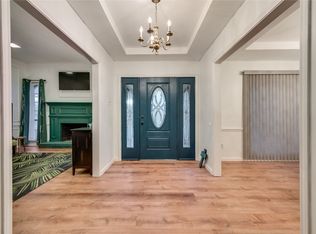
Private Cul-de-Sac Retreat with Timeless Style & Exceptional Space.This 4-bedroom, 3-bath home offers single-story living on a .61-acre cul-de-sac lot. Designer touches of woodwork, wainscoting, crown molding & decorative ceilings add timeless charm throughout. The heart of the home shines in this spacious kitchen with double ovens, breakfast bar, and abundant built-ins—perfect for both daily living and entertaining. This home offers exceptional versatility with two separate living rooms, a fireplace for cozy nights, a wet bar for entertaining, and both formal dining and breakfast rooms. Designed for modern living, the split-bedroom floor plan tucks away the owner’s retreat from the secondary bedrooms, giving everyone their own space without sacrificing flow. The private primary bedroom suite includes dual vanities, garden tub, separate shower and walk-in closet. The fourth bedroom provides a flexible space for a home office. Next, step outdoors, enjoy a covered patio, oversized yard with mature trees or plan your next garden retreat or perfect gathering. The backyard includes two storage units, offering plenty of space for tools, hobbies, or seasonal items. A rare find in Mantlebrook Farms—schedule your showing today! Near parks, golf, Moseley Pool & the DeSoto Recreation Center and just 15 miles south of Dallas.
Sold
Price Unknown
1235 Marble Canyon Dr, Desoto, TX 75115
4beds
2,727sqft
Single Family Residence
Built in 1985
0.61 Acres Lot
$391,800 Zestimate®
$--/sqft
$2,774 Estimated rent
Home value
$391,800
$357,000 - $431,000
$2,774/mo
Zestimate® history
Owner options
List your home for rent
$2,774/mo
Rent Zestimate®
Find your next renter with Zillow Rental Manager. Plus, with online applications, you can quickly screen prospective tenants – for free.
$2,774/mo
Rent Zestimate®
Refinance and save
Refinancing to a lower rate could help reduce your monthly payments and save thousands over the life of the loan.
Explore your selling options
Work with a Zillow partner agent
Leverage their expertise and Zillow's premium Showcase listings to get your home seen by more buyers.
Get startedList with your own agent
Get your home in front of millions of buyers by listing it on Zillow.
Learn how to do itSell it yourself
Take full control of how buyers see your home on Zillow by listing For Sale by Owner (FSBO).
List your homeWhat's special
Abundant built-insSplit-bedroom floor planCovered patioWet barWalk-in closetTwo storage unitsDual vanities
Zillow last checked:
Listing updated:
Listed by:
Debra Jones 0531736 888-455-6040,
Fathom Realty LLC 888-455-6040
Bought with:
Maria Rodriguez
eXp Realty LLC
Source: NTREIS,MLS#: 21028609
Facts & features
Interior
Bedrooms & bathrooms
- Bedrooms: 4
- Bathrooms: 3
- Full bathrooms: 3
Primary bedroom
- Features: Built-in Features, Ceiling Fan(s), Double Vanity, Garden Tub/Roman Tub, Linen Closet, Sitting Area in Primary, Separate Shower, Walk-In Closet(s)
- Level: First
- Dimensions: 16 x 16
Bedroom
- Features: Ceiling Fan(s)
- Level: First
- Dimensions: 12 x 12
Bedroom
- Features: Ceiling Fan(s)
- Level: First
- Dimensions: 11 x 11
Bedroom
- Features: Ceiling Fan(s)
- Level: First
- Dimensions: 11 x 11
Breakfast room nook
- Level: First
- Dimensions: 12 x 11
Dining room
- Level: First
- Dimensions: 15 x 11
Other
- Level: First
- Dimensions: 0 x 0
Other
- Level: First
- Dimensions: 0 x 0
Other
- Level: First
- Dimensions: 0 x 0
Kitchen
- Features: Breakfast Bar, Built-in Features, Ceiling Fan(s), Eat-in Kitchen, Granite Counters, Pantry, Stone Counters
- Level: First
- Dimensions: 15 x 11
Living room
- Features: Fireplace
- Level: First
- Dimensions: 20 x 18
Living room
- Level: First
- Dimensions: 19 x 15
Utility room
- Features: Built-in Features, Utility Room, Utility Sink
- Level: First
- Dimensions: 11 x 6
Heating
- Central, Natural Gas
Cooling
- Central Air, Ceiling Fan(s), Electric
Appliances
- Included: Double Oven, Dishwasher, Electric Cooktop, Disposal, Gas Water Heater, Microwave, Vented Exhaust Fan
Features
- Wet Bar, Chandelier, Decorative/Designer Lighting Fixtures, Double Vanity, Eat-in Kitchen, Paneling/Wainscoting, Cable TV
- Flooring: Carpet, Ceramic Tile
- Windows: Skylight(s)
- Has basement: No
- Number of fireplaces: 1
- Fireplace features: Gas Starter, Masonry, Wood Burning
Interior area
- Total interior livable area: 2,727 sqft
Property
Parking
- Total spaces: 2
- Parking features: Oversized, Garage Faces Rear, Boat, RV Access/Parking
- Attached garage spaces: 2
Features
- Levels: One
- Stories: 1
- Patio & porch: Enclosed, Patio, Covered
- Exterior features: Storage
- Pool features: None
- Fencing: Chain Link,Other,Wood
Lot
- Size: 0.61 Acres
- Dimensions: 88 x 224
- Features: Back Yard, Cul-De-Sac, Greenbelt, Irregular Lot, Lawn, Landscaped, Sprinkler System, Few Trees
Details
- Additional structures: Storage
- Parcel number: 20069140270080000
- Other equipment: Intercom
Construction
Type & style
- Home type: SingleFamily
- Architectural style: Traditional,Detached
- Property subtype: Single Family Residence
Materials
- Brick
- Foundation: Slab
- Roof: Composition
Condition
- Year built: 1985
Utilities & green energy
- Sewer: Public Sewer
- Water: Public
- Utilities for property: Sewer Available, Underground Utilities, Water Available, Cable Available
Green energy
- Indoor air quality: Ventilation
Community & HOA
Community
- Features: Curbs, Sidewalks
- Security: Security System, Fire Alarm, Smoke Detector(s)
- Subdivision: Meadowbrook Estates
HOA
- Has HOA: No
Location
- Region: Desoto
Financial & listing details
- Tax assessed value: $422,160
- Annual tax amount: $10,794
- Date on market: 8/19/2025
- Cumulative days on market: 28 days
- Listing terms: Cash,Conventional,FHA,VA Loan
Price history
| Date | Event | Price |
|---|---|---|
| 10/17/2025 | Sold | -- |
Source: NTREIS #21028609 Report a problem | ||
| 9/29/2025 | Pending sale | $399,990$147/sqft |
Source: NTREIS #21028609 Report a problem | ||
| 9/17/2025 | Contingent | $399,990$147/sqft |
Source: NTREIS #21028609 Report a problem | ||
| 9/16/2025 | Listed for sale | $399,990$147/sqft |
Source: NTREIS #21028609 Report a problem | ||
| 9/10/2025 | Contingent | $399,990$147/sqft |
Source: NTREIS #21028609 Report a problem | ||
| 9/5/2025 | Price change | $399,990-1.5%$147/sqft |
Source: NTREIS #21028609 Report a problem | ||
| 8/19/2025 | Listed for sale | $405,990$149/sqft |
Source: NTREIS #21028609 Report a problem | ||
Public tax history
| Year | Property taxes | Tax assessment |
|---|---|---|
| 2025 | $10,318 +150.2% | $422,160 -10.7% |
| 2024 | $4,125 +7.7% | $472,760 +6% |
| 2023 | $3,830 -29.6% | $446,110 +18.3% |
| 2022 | $5,438 +3.3% | $377,090 +33.4% |
| 2021 | $5,265 +2% | $282,640 |
| 2020 | $5,161 +5.3% | $282,640 +14.9% |
| 2019 | $4,903 -0.8% | $246,060 |
| 2018 | $4,941 +4.7% | $246,060 |
| 2017 | $4,717 +10.4% | $246,060 +17.4% |
| 2016 | $4,274 +10.5% | $209,650 +10.6% |
| 2015 | $3,867 | $189,510 +2.2% |
| 2014 | $3,867 | $185,470 |
| 2013 | -- | -- |
| 2012 | -- | -- |
| 2011 | -- | -- |
| 2010 | -- | -- |
| 2009 | -- | -- |
| 2008 | -- | -- |
| 2007 | -- | -- |
| 2005 | -- | -- |
| 2004 | -- | -- |
| 2003 | -- | -- |
| 2002 | -- | -- |
| 2001 | -- | -- |
Find assessor info on the county website
Neighborhood: Meadowbrook Estates
Nearby homes
- $436,1003 bd3 ba2.9k sqft1231 Marble Canyon Dr, Desoto, TX 75115Off Market
- $376,3004 bd3 ba2.9k sqft504 Mantlebrook Dr, Desoto, TX 75115Off Market
- $370,8004 bd2 ba2.8k sqft500 Mantlebrook Dr, Desoto, TX 75115Off Market
- $--4 bd3 ba3k sqft508 Mantlebrook Dr, Desoto, TX 75115Sold
- $443,3003 bd3 ba2.9k sqft1227 Marble Canyon Dr, Desoto, TX 75115Off Market
- $354,4003 bd2 ba2.4k sqft1234 Marble Canyon Dr, Desoto, TX 75115Off Market
- $374,7003 bd2 ba2.4k sqft1230 Marble Canyon Dr, Desoto, TX 75115Off Market
- $377,1004 bd3 ba2.6k sqft1238 Marble Canyon Dr, Desoto, TX 75115Off Market
Nearby schools
GreatSchools rating
- NACockrell Hill Elementary SchoolGrades: K-2Distance: 2.4 mi
- 2/10Desoto West Middle SchoolGrades: 6-8Distance: 0.8 mi
- 3/10Desoto High SchoolGrades: 9-12Distance: 2.1 mi
Schools provided by the listing agent
- Elementary: Cockrell Hill
- Middle: Desoto West
- High: Desoto
- District: Desoto ISD
Source: NTREIS. This data may not be complete. We recommend contacting the local school district to confirm school assignments for this home.
Get a cash offer in 3 minutes
Find out how much your home could sell for in as little as 3 minutes with a no-obligation cash offer.
Estimated market value
$391,800
Get a cash offer in 3 minutes
Find out how much your home could sell for in as little as 3 minutes with a no-obligation cash offer.
Estimated market value
$391,800
- Texas
- Dallas County
- Desoto
- 75115
- Meadowbrook Estates
- 1235 Marble Canyon Dr
