Welcome to this Beautiful 4 bedroom, 3 bathroom estate home with a perfect blend of comfort and luxury, Offering an open floor plan that seamlessly integrates spacious living areas.The kitchen boast an abundance of cabinets and counter space providing both functionality and style.The warmth of dual fireplaces invites you to unwind and create lasting memories.Custom built-in shelves and bookcases adorn the living area.Whether you're seeking a moment of solitude, a refreshing swim, or lively socializing with friends,the beautiful swimming pool is an inviting haven, promising a rejuvenating experience in a picturesque setting. The home does need some TLC and cosmetic repairs but Seller has done most of the heavy lifting. Installed a new front door, gutters, 6 foot cedarwood fence, 2 new 3 ton AC units, 2 furnaces, new dishwasher, venthood and gas range in the kitchen, 2 new 50 gallon hotwater heaters, luxury Tile floors and new pool equipment.
Sold
Price Unknown
508 Mantlebrook Dr, Desoto, TX 75115
4beds
3,087sqft
Single Family Residence
Built in 1983
0.28 Acres Lot
$417,000 Zestimate®
$--/sqft
$3,601 Estimated rent
Home value
$417,000
$396,000 - $442,000
$3,601/mo
Zestimate® history
Owner options
List your home for rent
$3,601/mo
Rent Zestimate®
Find your next renter with Zillow Rental Manager. Plus, with online applications, you can quickly screen prospective tenants – for free.
$3,601/mo
Rent Zestimate®
Refinance and save
Refinancing to a lower rate could help reduce your monthly payments and save thousands over the life of the loan.
Explore your selling options
Work with a Zillow partner agent
Leverage their expertise and Zillow's premium Showcase listings to get your home seen by more buyers.
Get startedList with your own agent
Get your home in front of millions of buyers by listing it on Zillow.
Learn how to do itSell it yourself
Take full control of how buyers see your home on Zillow by listing For Sale by Owner (FSBO).
List your homeWhat's special
Open floor planBeautiful swimming poolDual fireplacesCustom built-in shelves
Zillow last checked:
Listing updated:
Listed by:
Karen Mack 0542450 469-329-1828,
C21 Fine Homes Judge Fite 469-329-1828
Bought with:
Sharon Gilmore
Multiview Realty
Source: NTREIS,MLS#: 20510860
Facts & features
Interior
Bedrooms & bathrooms
- Bedrooms: 4
- Bathrooms: 3
- Full bathrooms: 3
Primary bedroom
- Features: Jetted Tub
- Level: First
- Dimensions: 18 x 14
Bedroom
- Level: First
- Dimensions: 11 x 10
Bedroom
- Features: Split Bedrooms
- Level: First
- Dimensions: 12 x 11
Primary bathroom
- Level: First
- Dimensions: 0 x 0
Dining room
- Level: First
- Dimensions: 12 x 10
Other
- Features: Jack and Jill Bath
- Level: First
- Dimensions: 0 x 0
Other
- Level: First
- Dimensions: 0 x 0
Kitchen
- Features: Breakfast Bar, Built-in Features, Eat-in Kitchen, Kitchen Island, Pantry
- Level: First
- Dimensions: 14 x 10
Kitchen
- Features: Eat-in Kitchen
- Level: First
- Dimensions: 9 x 7
Living room
- Features: Fireplace
- Level: First
- Dimensions: 16 x 12
Living room
- Features: Built-in Features, Fireplace
- Level: First
- Dimensions: 19 x 18
Sunroom
- Level: First
- Dimensions: 20 x 6
Heating
- Electric, Fireplace(s)
Cooling
- Ceiling Fan(s), Electric
Appliances
- Included: Double Oven, Dishwasher, Disposal, Gas Range, Microwave
Features
- Wet Bar, Eat-in Kitchen, Granite Counters, High Speed Internet, Kitchen Island, Open Floorplan, Pantry, Paneling/Wainscoting, Cable TV, Walk-In Closet(s)
- Flooring: Ceramic Tile, Luxury Vinyl, Luxury VinylPlank, Tile
- Has basement: No
- Number of fireplaces: 2
- Fireplace features: Family Room, Living Room, Wood Burning
Interior area
- Total interior livable area: 3,087 sqft
Property
Parking
- Total spaces: 2
- Parking features: Garage - Attached
- Attached garage spaces: 2
Features
- Levels: One
- Stories: 1
- Pool features: Diving Board, In Ground, Outdoor Pool, Pool
Lot
- Size: 0.28 Acres
Details
- Parcel number: 20069150270110000
Construction
Type & style
- Home type: SingleFamily
- Architectural style: Traditional,Detached
- Property subtype: Single Family Residence
Materials
- Brick
- Foundation: Slab
- Roof: Composition,Shingle
Condition
- Year built: 1983
Utilities & green energy
- Sewer: Public Sewer
- Water: Public
- Utilities for property: Electricity Available, Electricity Connected, Phone Available, Sewer Available, Water Available, Cable Available
Community & HOA
Community
- Features: Curbs, Sidewalks
- Subdivision: Meadowbrook Estates
HOA
- Has HOA: No
Location
- Region: Desoto
Financial & listing details
- Tax assessed value: $387,220
- Annual tax amount: $9,163
- Date on market: 1/13/2024
- Cumulative days on market: 20 days
- Listing terms: Cash,Conventional,FHA,VA Loan
- Electric utility on property: Yes
Price history
| Date | Event | Price |
|---|---|---|
| 2/29/2024 | Sold | -- |
Source: NTREIS #20510860 Report a problem | ||
| 2/9/2024 | Pending sale | $380,000$123/sqft |
Source: NTREIS #20510860 Report a problem | ||
| 2/2/2024 | Contingent | $380,000$123/sqft |
Source: NTREIS #20510860 Report a problem | ||
| 1/19/2024 | Price change | $380,000-5%$123/sqft |
Source: NTREIS #20510860 Report a problem | ||
| 1/13/2024 | Listed for sale | $400,000-0.5%$130/sqft |
Source: NTREIS #20510860 Report a problem | ||
| 3/17/2023 | Sold | -- |
Source: NTREIS #20235722 Report a problem | ||
| 3/13/2023 | Pending sale | $402,000$130/sqft |
Source: NTREIS #20235722 Report a problem | ||
| 2/7/2023 | Price change | $402,000-1.7%$130/sqft |
Source: NTREIS #20235722 Report a problem | ||
| 1/13/2023 | Listed for sale | $408,990$132/sqft |
Source: NTREIS #20235722 Report a problem | ||
Public tax history
| Year | Property taxes | Tax assessment |
|---|---|---|
| 2025 | $9,464 -6.1% | $387,220 -12.3% |
| 2024 | $10,082 +10% | $441,580 +11% |
| 2023 | $9,163 +6.6% | $397,830 +17% |
| 2022 | $8,598 +106.8% | $339,910 +29.6% |
| 2021 | $4,158 +2.2% | $262,200 |
| 2020 | $4,068 +6% | $262,200 +14.5% |
| 2019 | $3,838 -0.6% | $228,980 |
| 2018 | $3,862 +5% | $228,980 |
| 2017 | $3,679 +4.9% | $228,980 +22.7% |
| 2016 | $3,509 -1.7% | $186,560 +5.9% |
| 2015 | $3,568 | $176,130 |
| 2014 | $3,568 | $176,130 |
| 2013 | -- | -- |
| 2012 | -- | -- |
| 2011 | -- | -- |
| 2010 | -- | -- |
| 2009 | -- | -- |
| 2008 | -- | -- |
| 2007 | -- | -- |
| 2005 | -- | -- |
| 2004 | -- | -- |
| 2003 | -- | -- |
| 2002 | -- | -- |
| 2001 | -- | -- |
Find assessor info on the county website
Neighborhood: Meadowbrook Estates
Nearby homes
- $377,6003 bd3 ba2.5k sqft512 Mantlebrook Dr, Desoto, TX 75115Off Market
- $379,2004 bd3 ba2.9k sqft504 Mantlebrook Dr, Desoto, TX 75115Off Market
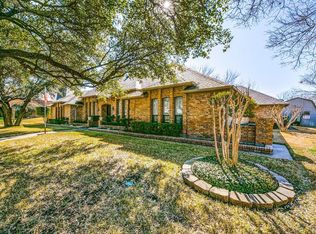
- $398,1004 bd3 ba2.8k sqft516 Mantlebrook Dr, Desoto, TX 75115Off Market
- $370,3004 bd2 ba2.9k sqft505 Mantlebrook Dr, Desoto, TX 75115Off Market
- $374,6004 bd2 ba2.8k sqft500 Mantlebrook Dr, Desoto, TX 75115Off Market
- $366,4003 bd2 ba2.7k sqft501 Mantlebrook Dr, Desoto, TX 75115Off Market
- $--4 bd3 ba2.7k sqft1235 Marble Canyon Dr, Desoto, TX 75115Sold
- $357,4004 bd2 ba2.6k sqft509 Mantlebrook Dr, Desoto, TX 75115Off Market
Nearby schools
GreatSchools rating
- NACockrell Hill Elementary SchoolGrades: K-2Distance: 2.4 mi
- 2/10Desoto West Middle SchoolGrades: 6-8Distance: 0.8 mi
- 3/10Desoto High SchoolGrades: 9-12Distance: 2.2 mi
Schools provided by the listing agent
- Elementary: Cockrell Hill
- High: Desoto
- District: Desoto ISD
Source: NTREIS. This data may not be complete. We recommend contacting the local school district to confirm school assignments for this home.
Get a cash offer in 3 minutes
Find out how much your home could sell for in as little as 3 minutes with a no-obligation cash offer.
Estimated market value
$417,000
Get a cash offer in 3 minutes
Find out how much your home could sell for in as little as 3 minutes with a no-obligation cash offer.
Estimated market value
$417,000
- Texas
- Dallas County
- Desoto
- 75115
- Meadowbrook Estates
- 508 Mantlebrook Dr
Nearby cities
Nearby neighborhoods
Nearby zip codes
Other Desoto Topics
