Welcome Home to this rare find Ranch on an oversized private lot! Located in Lovely Regency Park with curved roads and lots of beautiful trees and landscaping throughout and swim/tennis amenities overlooking a large private lake with fountain and fishing dock! You will love this 3BR plus 2.5 Bath home PLUS large finished bonus room all on main level! Open floor plan includes a large dining room, spacious family room with brick fireplace and an electric blower for added warmth! The kitchen is spacious with lovely Maple cabinets, granite counter tops and tile backsplash and all appliances! The family room and kitchen overlook the private, well landscaped yard with partial fence, PLUS a large screened porch with swing! The primary bedroom is large with trey ceiling and wall of bayed windows which add a perfect sitting area. Large walk in closet and Ensuite bath with soaking tub, walk in tiled updated shower and double vanities. The two guest bedrooms are also larger than most with nice closets. PLUS just outside in the wide hallway is a huge walk in closet for all your storage needs! Down the hall toward the garage is a full sized laundry room with soaking sink and 1/2 bath as well as oversized bonus room is right off the garage so perfect for a workshop or since it is finished would be a great media room, kids playroom or private office space. The 2 car garage is oversized with plenty of storage spaces. The driveway is large with a turn around area, plenty of parking and driveway access to the side/back yard too. The private lot is level for tons of fun! Hurry this one will go quick! Call today for an easy showing.
Closed
$425,000
1235 Overland Park Dr, Braselton, GA 30517
3beds
2,175sqft
Single Family Residence, Residential
Built in 2003
0.59 Acres Lot
$419,100 Zestimate®
$195/sqft
$2,472 Estimated rent
Home value
$419,100
$381,000 - $461,000
$2,472/mo
Zestimate® history
Owner options
List your home for rent
$2,472/mo
Rent Zestimate®
Find your next renter with Zillow Rental Manager. Plus, with online applications, you can quickly screen prospective tenants – for free.
$2,472/mo
Rent Zestimate®
Refinance and save
$3,011/mo
Est. payment
Refinancing to a lower rate could help reduce your monthly payments and save thousands over the life of the loan.
$3,011/mo
Est. payment
Explore your selling options
Work with a Zillow partner agent
Leverage their expertise and Zillow's premium Showcase listings to get your home seen by more buyers.
Get startedList with your own agent
Get your home in front of millions of buyers by listing it on Zillow.
Learn how to do itSell it yourself
Take full control of how buyers see your home on Zillow by listing For Sale by Owner (FSBO).
List your homeWhat's special
Brick fireplaceOpen floor planBayed windowsTile backsplashGranite countertopsMaple cabinetsLarge screened porch
Zillow last checked:
Listing updated:
Listed by:
KATHY MORGAN,
RE/MAX Center 770-377-5286,
TINA L LYONS,
RE/MAX Center
Bought with:
Robyn Strickland, 375555
Hill Wood Realty, LLC.
Source: FMLS GA,MLS#: 7502311
Facts & features
Interior
Bedrooms & bathrooms
- Bedrooms: 3
- Bathrooms: 3
- Full bathrooms: 2
- 1/2 bathrooms: 1
- Main level bathrooms: 2
- Main level bedrooms: 3
Rooms
- Room types: Bonus Room, Den, Family Room, Office
Primary bedroom
- Features: Master on Main, Oversized Master, Sitting Room
- Level: Master on Main, Oversized Master, Sitting Room
Bedroom
- Features: Master on Main, Oversized Master, Sitting Room
Primary bathroom
- Features: Double Vanity, Separate Tub/Shower, Soaking Tub
Dining room
- Features: Seats 12+, Separate Dining Room
Kitchen
- Features: Breakfast Room, Cabinets Stain, Stone Counters, View to Family Room
Heating
- Central, Heat Pump
Cooling
- Ceiling Fan(s), Central Air
Appliances
- Included: Dishwasher, Electric Range, Electric Water Heater, Microwave, Refrigerator
- Laundry: In Hall, Laundry Room, Main Level, Sink
Features
- Entrance Foyer, High Ceilings 9 ft Main, Tray Ceiling(s), Walk-In Closet(s)
- Flooring: Carpet, Ceramic Tile, Hardwood, Laminate
- Windows: Bay Window(s), Double Pane Windows
- Basement: None
- Number of fireplaces: 1
- Fireplace features: Blower Fan, Family Room, Insert
- Common walls with other units/homes: No Common Walls
Interior area
- Total structure area: 2,175
- Total interior livable area: 2,175 sqft
- Finished area above ground: 2,175
Property
Parking
- Total spaces: 2
- Parking features: Attached, Garage, Kitchen Level, Level Driveway
- Attached garage spaces: 2
- Has uncovered spaces: Yes
Accessibility
- Accessibility features: Accessible Bedroom, Accessible Hallway(s)
Features
- Levels: One
- Stories: 1
- Patio & porch: Covered, Front Porch, Patio, Screened
- Exterior features: Private Yard, No Dock
- Pool features: None
- Spa features: None
- Fencing: None
- Has view: Yes
- View description: Other
- Waterfront features: None
- Body of water: None
Lot
- Size: 0.59 Acres
- Features: Landscaped, Level, Private, Wooded
Details
- Additional structures: None
- Parcel number: 15028J000078
- Other equipment: None
- Horse amenities: None
Construction
Type & style
- Home type: SingleFamily
- Architectural style: Ranch,Traditional
- Property subtype: Single Family Residence, Residential
Materials
- Brick, Brick Front, Vinyl Siding
- Foundation: Slab
- Roof: Shingle
Condition
- Resale
- New construction: No
- Year built: 2003
Utilities & green energy
- Electric: 110 Volts
- Sewer: Septic Tank
- Water: Public
- Utilities for property: Cable Available, Electricity Available, Phone Available, Underground Utilities, Water Available
Green energy
- Energy efficient items: None
- Energy generation: None
Community & HOA
Community
- Features: Clubhouse, Fishing, Homeowners Assoc, Lake, Playground, Pool, Street Lights, Tennis Court(s)
- Security: Security System Owned, Smoke Detector(s)
- Subdivision: Regency Park
HOA
- Has HOA: Yes
- Services included: Swim, Tennis
- HOA fee: $375 annually
Location
- Region: Braselton
Financial & listing details
- Price per square foot: $195/sqft
- Tax assessed value: $434,600
- Annual tax amount: $1,420
- Date on market: 12/31/2024
- Cumulative days on market: 30 days
- Listing terms: Cash,Conventional,FHA,VA Loan
- Ownership: Fee Simple
- Electric utility on property: Yes
- Road surface type: Paved
Price history
| Date | Event | Price |
|---|---|---|
| 2/13/2025 | Sold | $425,000-2.3%$195/sqft |
Source:  FMLS GA #7502311 Report a problem FMLS GA #7502311 Report a problem | ||
| 2/7/2025 | Pending sale | $435,000$200/sqft |
Source: FMLS GA #7502311 Report a problem | ||
| 12/31/2024 | Listed for sale | $435,000+2.4%$200/sqft |
Source: FMLS GA #7502311 Report a problem | ||
| 5/28/2024 | Sold | $425,000-1.1%$195/sqft |
Source: Public Record Report a problem | ||
| 5/3/2024 | Pending sale | $429,900$198/sqft |
Source:  GAMLS #10283055 Report a problem GAMLS #10283055 Report a problem | ||
| 4/29/2024 | Price change | $429,900-4.3%$198/sqft |
Source: GAMLS #10283055 Report a problem | ||
| 4/17/2024 | Listed for sale | $449,000+164.3%$206/sqft |
Source: GAMLS #10283055 Report a problem | ||
| 7/12/2013 | Sold | $169,900-2.9%$78/sqft |
Source:  FMLS GA #5154096 Report a problem FMLS GA #5154096 Report a problem | ||
| 6/25/2013 | Pending sale | $174,900$80/sqft |
Source: All Atlanta Properties, Inc. #5154096 Report a problem | ||
| 6/1/2013 | Listed for sale | $174,900-1.1%$80/sqft |
Source: All Atlanta Properties, Inc. #5154096 Report a problem | ||
| 7/30/2011 | Listing removed | $1,295$1/sqft |
Source: All Atlanta Properties, Inc. #4226528 Report a problem | ||
| 5/23/2011 | Listed for rent | $1,295$1/sqft |
Source: Century 21 All Atlanta, Inc. #4226528 Report a problem | ||
| 5/18/2011 | Listing removed | $176,900$81/sqft |
Source: RE/MAX Advanced #03003047 Report a problem | ||
| 4/30/2011 | Price change | $176,900-1.7%$81/sqft |
Source: RE/MAX Advanced #4172403 Report a problem | ||
| 1/10/2011 | Price change | $179,900+0.5%$83/sqft |
Source: Prudential Georgia Realty #4125952 Report a problem | ||
| 1/8/2011 | Price change | $179,000-1.6%$82/sqft |
Source: Prudential Georgia Realty #4125952 Report a problem | ||
| 10/10/2010 | Price change | $182,000-1.6%$84/sqft |
Source: Prudential Georgia Realty #4125952 Report a problem | ||
| 9/24/2010 | Listed for sale | $185,000+15.7%$85/sqft |
Source: PRUDENTIAL GEORGIA REALTY #4125952 Report a problem | ||
| 8/8/2003 | Sold | $159,900$74/sqft |
Source: Public Record Report a problem | ||
Public tax history
| Year | Property taxes | Tax assessment |
|---|---|---|
| 2025 | $4,270 +200.8% | $173,840 +4.2% |
| 2024 | $1,420 +2.7% | $166,760 +6% |
| 2023 | $1,382 +18.2% | $157,360 +30.2% |
| 2022 | $1,170 +5.5% | $120,880 +18.1% |
| 2021 | $1,109 +4.7% | $102,320 +4.7% |
| 2020 | $1,059 +0.2% | $97,720 +2.3% |
| 2019 | $1,057 +22% | $95,560 +17.7% |
| 2018 | $867 -5.7% | $81,200 +2.6% |
| 2017 | $919 +27% | $79,120 +8.3% |
| 2016 | $724 +10.2% | $73,040 +0.1% |
| 2015 | $657 | $73,000 +11.9% |
| 2014 | $657 | $65,257 |
| 2013 | -- | -- |
| 2012 | -- | -- |
| 2011 | -- | -- |
| 2010 | -- | -- |
| 2009 | $1,833 +14.8% | -- |
| 2007 | $1,596 0% | -- |
| 2006 | $1,597 +3.6% | -- |
| 2005 | $1,541 +4.2% | -- |
| 2004 | $1,479 +114.8% | -- |
| 2003 | $689 | -- |
Find assessor info on the county website
Neighborhood: 30517
Nearby homes
- $378,7003 bd3 ba1.6k sqft1241 Overland Park Dr, Braselton, GA 30517Off Market
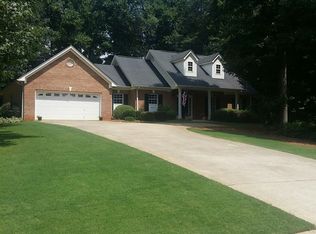
- $433,8003 bd2 ba2.7k sqft1229 Overland Park Dr, Braselton, GA 30517Off Market
- $440,0004 bd2 ba2.7k sqft1238 Overland Park Dr, Braselton, GA 30517Sold
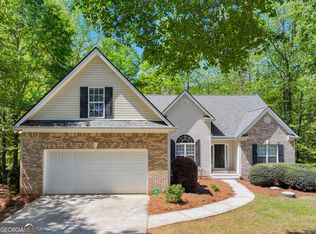
- $428,8003 bd2 ba2.3k sqft1232 Overland Park Dr, Braselton, GA 30517Off Market
- $398,5003 bd2 ba1.9k sqft1247 Overland Park Dr, Braselton, GA 30517Off Market
- $449,3003 bd3 ba2.3k sqft1244 Overland Park Dr, Braselton, GA 30517Off Market
- $440,4004 bd2 ba2.4k sqft1223 Overland Park Dr, Braselton, GA 30517Off Market
- $418,9003 bd2 ba1.9k sqft1220 Overland Park Dr, Braselton, GA 30517Off Market
Nearby schools
GreatSchools rating
- 6/10Chestnut Mountain Elementary SchoolGrades: PK-5Distance: 2.9 mi
- 8/10Cherokee Bluff MiddleGrades: 6-8Distance: 4.3 mi
- 8/10Cherokee Bluff High SchoolGrades: 9-12Distance: 4.7 mi
Schools provided by the listing agent
- Elementary: Chestnut Mountain
- Middle: Cherokee Bluff
- High: Cherokee Bluff
Source: FMLS GA. This data may not be complete. We recommend contacting the local school district to confirm school assignments for this home.
Get a cash offer in 3 minutes
Find out how much your home could sell for in as little as 3 minutes with a no-obligation cash offer.
Estimated market value
$419,100
Get a cash offer in 3 minutes
Find out how much your home could sell for in as little as 3 minutes with a no-obligation cash offer.
Estimated market value
$419,100
- Georgia
- Hall County
- Braselton
- 30517
- 1235 Overland Park Dr
Nearby cities
Nearby zip codes
Other Braselton Topics
