Welcome to this recently renovated home ideally located in the sought-after Regency Park community! Enjoy exceptional amenities with a swimming pool, tennis courts, a serene lake, and a beautiful park-perfect for leisure and recreation. The updated kitchen boasts all new stainless steel appliances, fixtures and granite countertops. The kitchen flows into the family room and cozy breakfast area, creating an open and inviting atmosphere. The home features all new LVP flooring and carpet throughout. The master suite is a true sanctuary, featuring tray ceilings, a spacious walk-in closet, and master bath complete with dual double vanities and separate tub/shower. Each of the additional bedrooms offers generous closet space. The main level also offers an office or study area. The backyard offers a quiet sanctuary with a gorgeous view of the lake. Close to schools, shopping, and the interstates. Request your showing today!
Closed
$440,000
1238 Overland Park Dr, Braselton, GA 30517
4beds
2,706sqft
Single Family Residence
Built in 2003
0.63 Acres Lot
$519,500 Zestimate®
$163/sqft
$2,616 Estimated rent
Home value
$519,500
$488,000 - $551,000
$2,616/mo
Zestimate® history
Owner options
List your home for rent
$2,616/mo
Rent Zestimate®
Find your next renter with Zillow Rental Manager. Plus, with online applications, you can quickly screen prospective tenants – for free.
$2,616/mo
Rent Zestimate®
Refinance and save
$3,118/mo
Est. payment
Refinancing to a lower rate could help reduce your monthly payments and save thousands over the life of the loan.
$3,118/mo
Est. payment
Explore your selling options
Work with a Zillow partner agent
Leverage their expertise and Zillow's premium Showcase listings to get your home seen by more buyers.
Get startedList with your own agent
Get your home in front of millions of buyers by listing it on Zillow.
Learn how to do itSell it yourself
Take full control of how buyers see your home on Zillow by listing For Sale by Owner (FSBO).
List your homeWhat's special
Swimming poolSerene lakeUpdated kitchenOffice or study areaFamily roomStainless steel appliancesCozy breakfast area
Zillow last checked:
Listing updated:
Listed by:
Eterno Realty Group 678-932-1230,
Keller Williams Realty Atl. Partners
Bought with:
Chap Tran, 250145
Chapman Hall Realtors
Source: GAMLS,MLS#: 10547797
Facts & features
Interior
Bedrooms & bathrooms
- Bedrooms: 4
- Bathrooms: 2
- Full bathrooms: 2
- Main level bathrooms: 2
- Main level bedrooms: 3
Rooms
- Room types: Bonus Room, Library, Office
Kitchen
- Features: Breakfast Area, Breakfast Bar, Solid Surface Counters
Heating
- Electric, Heat Pump
Cooling
- Central Air, Electric
Appliances
- Included: Dishwasher, Refrigerator
- Laundry: In Kitchen
Features
- Double Vanity, High Ceilings, Master On Main Level, Separate Shower, Walk-In Closet(s)
- Flooring: Carpet, Vinyl
- Basement: Daylight,Exterior Entry,Full,Interior Entry,Unfinished
- Number of fireplaces: 1
- Fireplace features: Factory Built, Living Room
Interior area
- Total structure area: 2,706
- Total interior livable area: 2,706 sqft
- Finished area above ground: 2,706
- Finished area below ground: 0
Property
Parking
- Total spaces: 2
- Parking features: Garage
- Has garage: Yes
Features
- Levels: Two
- Stories: 2
- Patio & porch: Deck
- On waterfront: Yes
- Waterfront features: Pond
Lot
- Size: 0.63 Acres
- Features: Other, Private
Details
- Parcel number: 15028J000130
- Special conditions: Agent Owned,Investor Owned
Construction
Type & style
- Home type: SingleFamily
- Architectural style: Ranch
- Property subtype: Single Family Residence
Materials
- Vinyl Siding
- Roof: Other
Condition
- Updated/Remodeled
- New construction: No
- Year built: 2003
Utilities & green energy
- Sewer: Septic Tank
- Water: Public
- Utilities for property: Other
Community & HOA
Community
- Features: Pool
- Subdivision: Regency Park
HOA
- Has HOA: Yes
- Services included: Swimming, Tennis
- HOA fee: $375 annually
Location
- Region: Braselton
Financial & listing details
- Price per square foot: $163/sqft
- Tax assessed value: $508,600
- Annual tax amount: $4,194
- Date on market: 6/20/2025
- Cumulative days on market: 67 days
- Listing agreement: Exclusive Right To Sell
Price history
| Date | Event | Price |
|---|---|---|
| 9/22/2025 | Sold | $440,000-2.2%$163/sqft |
Source:  GAMLS #10547797 Report a problem GAMLS #10547797 Report a problem | ||
| 8/26/2025 | Pending sale | $450,000$166/sqft |
Source: GAMLS #10547797 Report a problem | ||
| 8/7/2025 | Price change | $450,000-2%$166/sqft |
Source: GAMLS #10547797 Report a problem | ||
| 7/21/2025 | Price change | $459,000-1.3%$170/sqft |
Source: GAMLS #10547797 Report a problem | ||
| 6/20/2025 | Listed for sale | $465,000-2.1%$172/sqft |
Source: GAMLS #10547797 Report a problem | ||
| 6/20/2025 | Listing removed | $475,000$176/sqft |
Source: FMLS GA #7563632 Report a problem | ||
| 5/20/2025 | Listed for sale | $475,000$176/sqft |
Source: GAMLS #10504554 Report a problem | ||
| 5/16/2025 | Pending sale | $475,000$176/sqft |
Source: GAMLS #10504554 Report a problem | ||
| 5/6/2025 | Price change | $475,000-2.1%$176/sqft |
Source: GAMLS #10504554 Report a problem | ||
| 4/21/2025 | Listed for sale | $485,000+32.9%$179/sqft |
Source:  FMLS GA #7563632 Report a problem FMLS GA #7563632 Report a problem | ||
| 2/10/2025 | Sold | $365,000+66%$135/sqft |
Source: Public Record Report a problem | ||
| 10/8/2003 | Sold | $219,900$81/sqft |
Source: Public Record Report a problem | ||
Public tax history
| Year | Property taxes | Tax assessment |
|---|---|---|
| 2025 | $4,331 -8.7% | $203,440 +3.9% |
| 2024 | $4,746 +6.4% | $195,720 +10.5% |
| 2023 | $4,459 +16.3% | $177,200 +21.5% |
| 2022 | $3,834 +8.8% | $145,880 +15.5% |
| 2021 | $3,523 +4.2% | $126,280 +4.2% |
| 2020 | $3,380 -3.2% | $121,240 -0.2% |
| 2019 | $3,491 +14.9% | $121,520 +14% |
| 2018 | $3,038 -1.2% | $106,560 -0.7% |
| 2017 | $3,075 +11.5% | $107,360 +8.8% |
| 2016 | $2,757 +12.2% | $98,720 -5.7% |
| 2015 | $2,458 | $104,680 +20.1% |
| 2014 | $2,458 | $87,135 |
| 2013 | -- | -- |
| 2012 | -- | -- |
| 2011 | -- | -- |
| 2010 | -- | -- |
| 2009 | $2,426 +11.6% | -- |
| 2007 | $2,174 +7.6% | -- |
| 2006 | $2,019 +3.6% | -- |
| 2005 | $1,949 +4.3% | -- |
| 2004 | $1,868 +696.7% | -- |
| 2003 | $234 | -- |
Find assessor info on the county website
Neighborhood: 30517
Nearby homes
- $449,3003 bd3 ba2.3k sqft1244 Overland Park Dr, Braselton, GA 30517Off Market
- $426,1003 bd2 ba2.3k sqft1232 Overland Park Dr, Braselton, GA 30517Off Market
- $392,4003 bd2 ba1.7k sqft1250 Overland Park Dr, Braselton, GA 30517Off Market
- $425,0003 bd3 ba2.1k sqft1235 Overland Park Dr, Braselton, GA 30517Sold
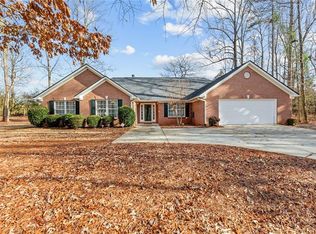
- $376,9003 bd3 ba1.6k sqft1241 Overland Park Dr, Braselton, GA 30517Off Market
- $398,5003 bd2 ba1.9k sqft1247 Overland Park Dr, Braselton, GA 30517Off Market
- $431,0003 bd2 ba2.7k sqft1229 Overland Park Dr, Braselton, GA 30517Off Market
- $497,5004 bd3 ba3k sqft1256 Overland Park Dr, Braselton, GA 30517Off Market
Nearby schools
GreatSchools rating
- 6/10Chestnut Mountain Elementary SchoolGrades: PK-5Distance: 2.9 mi
- 8/10Cherokee Bluff MiddleGrades: 6-8Distance: 4.3 mi
- 8/10Cherokee Bluff High SchoolGrades: 9-12Distance: 4.7 mi
Schools provided by the listing agent
- Elementary: Chestnut Mountain
- Middle: Cherokee Bluff
- High: Cherokee Bluff
Source: GAMLS. This data may not be complete. We recommend contacting the local school district to confirm school assignments for this home.
Get a cash offer in 3 minutes
Find out how much your home could sell for in as little as 3 minutes with a no-obligation cash offer.
Estimated market value
$519,500
Get a cash offer in 3 minutes
Find out how much your home could sell for in as little as 3 minutes with a no-obligation cash offer.
Estimated market value
$519,500
- Georgia
- Hall County
- Braselton
- 30517
- 1238 Overland Park Dr
Nearby cities
Nearby zip codes
Other Braselton Topics
