Skip main navigation
Closed
  • $720,000

    1235 S Prairie Ave APT 2101, Chicago, IL 60605

    2beds
    1,529sqft
    Condominium, Single Family Residence
    Built in 2008
    -- sqft lot
    $746,200 Zestimate®
    $471/sqft
    $4,232 Estimated rent

    Home value

    $746,200

    $687,000 - $806,000

    $4,232/mo

    Zestimate® history
    Loading
    Loading...

    Owner options

    List your home for rent

    $4,232/mo

    Rent Zestimate®

    Find your next renter with Zillow Rental Manager. Plus, with online applications, you can quickly screen prospective tenants – for free.

    Learn more

    $4,232/mo

    Rent Zestimate®

    Refinance and save

    $5,439/mo

    Est. payment

    Refinancing to a lower rate could help reduce your monthly payments and save thousands over the life of the loan.

    See today's rates

    $5,439/mo

    Est. payment

    Explore your selling options

    Work with a Zillow partner agent

    Leverage their expertise and Zillow's premium Showcase listings to get your home seen by more buyers.

    Get started

    List with your own agent

    Get your home in front of millions of buyers by listing it on Zillow.

    Learn how to do it

    Sell it yourself

    Take full control of how buyers see your home on Zillow by listing For Sale by Owner (FSBO).

    List your home

    What's special

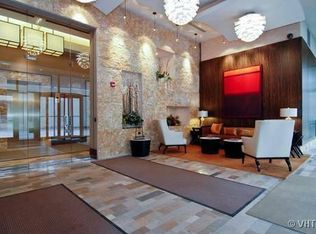
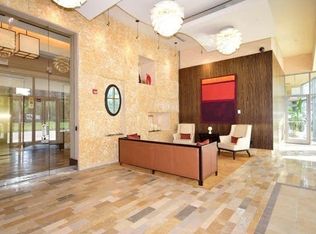
    Experience the best of South Loop living! From the moment you step inside, you'll be captivated by sweeping views of the lakefront, fireworks, Museum Campus, Grant Park, and Navy Pier. This coveted northeast corner 2-bedroom + DEN, 2-bath condo is located in the most desirable tier of a sought-after South Loop building. Floor-to-ceiling windows and an open-concept layout create a bright and expansive living space. The oversized kitchen features a large peninsula that seamlessly flows into the living and dining areas-perfect for entertaining, all while enjoying stunning views of the city and lake. Step out onto your private covered balcony to catch breathtaking sunrises over the lake. Both bedrooms offer incredible lake and city views. The spacious primary suite faces east and includes three closets with built in's, an ensuite bath with dual vanity, heated floors, a separate steam shower, and a jacuzzi soaking tub. The second bedroom and bathroom are ideal for guests, while the bonus den with custom built-ins is perfect for a home office or flex space. Additional highlights include custom window treatments, built-in closets, beautiful hardwood floors, custom Hickory doors, and a new in-unit washer/dryer (2023). This full-amenity building offers 24-hour door staff, a fitness center, sundeck with grills and fire pits, swimming pool, additional storage, on-site management, and dry cleaning services. Located just steps from the lakefront, Millennium Park, public transit, restaurants, and nightlife, this home offers a front-row seat to Chicago's best events-from hearing live concert lyrics from Soldier Field to watching the Air & Water Show, NASCAR races, and marathons-all from the comfort of your home. Take a 3D tour by clicking the virtual tour button and explore every detail of this exceptional home!

    Zillow last checked:

    Listing updated:

    Listed by:

    Matt Laricy 773-585-5385,

    Americorp, Ltd

    Bought with:

    Ken Reeder, ABR,CRS,GRI, 475100839

    Baird & Warner

    Source: MRED as distributed by MLS GRID,MLS#: 12531834

    Facts & features

    Interior

    Bedrooms & bathrooms
    • Bedrooms: 2
    • Bathrooms: 2
    • Full bathrooms: 2
    Rooms
    • Room types: Balcony/Porch/Lanai, Den
    Primary bedroom
    • Features: Flooring (Hardwood), Bathroom (Full)
    • Level: Main
    • Area: 255 Square Feet
    • Dimensions: 17X15
    Bedroom 2
    • Features: Flooring (Hardwood)
    • Level: Main
    • Area: 165 Square Feet
    • Dimensions: 11X15
    Balcony porch lanai
    • Level: Main
    • Area: 132 Square Feet
    • Dimensions: 6X22
    Den
    • Features: Flooring (Hardwood)
    • Level: Main
    • Area: 48 Square Feet
    • Dimensions: 6X8
    Dining room
    • Features: Flooring (Hardwood)
    • Level: Main
    • Area: 165 Square Feet
    • Dimensions: 15X11
    Kitchen
    • Features: Kitchen (Eating Area-Breakfast Bar, Granite Counters, Updated Kitchen), Flooring (Other)
    • Level: Main
    • Area: 216 Square Feet
    • Dimensions: 24X9
    Living room
    • Features: Flooring (Hardwood)
    • Level: Main
    • Area: 210 Square Feet
    • Dimensions: 15X14
    Heating
    • Electric, Forced Air
    Cooling
    • Central Air
    Appliances
    • Included: Double Oven, Microwave, Dishwasher, Refrigerator, Washer, Dryer, Stainless Steel Appliance(s), Wine Refrigerator
    • Laundry: Washer Hookup, In Unit
    Features
    • Storage, Walk-In Closet(s)
    • Flooring: Hardwood
    • Basement: None
    Interior area
    • Total structure area: 0
    • Total interior livable area: 1,529 sqft

    Property

    Parking
    • Total spaces: 2
    • Parking features: Tandem, Yes, Deeded, Attached, Garage
    • Attached garage spaces: 2
    Accessibility
    • Accessibility features: No Disability Access
    Features
    • Exterior features: Balcony
    • Has view: Yes
    • View description: Back of Property, Front of Property, Side(s) of Property
    • Has water view: Yes
    • Water view: Back of Property,Front of Property,Side(s) of Property
    Details
    • Additional parcels included: 17221101251335
    • Parcel number: 17221101251143
    • Special conditions: List Broker Must Accompany

    Construction

    Type & style
    • Home type: Condo
    • Property subtype: Condominium, Single Family Residence
    Materials
    • Concrete
    Condition
    • New construction: No
    • Year built: 2008

    Utilities & green energy

    • Electric: Fuses
    • Sewer: Other
    • Water: Other

    Community & HOA

    HOA
    • Has HOA: Yes
    • Amenities included: Door Person, Elevator in Residence, Exercise Room, Storage, On Site Manager/Engineer, Party Room, Pool, Receiving Room
    • Services included: Heat, Air Conditioning, Water, Insurance, Doorman, Cable TV, Exercise Facilities, Pool, Exterior Maintenance, Lawn Care, Scavenger, Snow Removal, Internet
    • HOA fee: $1,201 monthly
    Location
    • Region: Chicago

    Financial & listing details

    • Price per square foot: $471/sqft
    • Tax assessed value: $652,680
    • Annual tax amount: $13,528
    • Date on market: 12/18/2025
    • Cumulative days on market: 242 days

    Price history

    DateEventPrice
    5/26/2026Sold$720,000+5.9%$471/sqft
    Source: MRED as distributed by MLS GRID #12531834 Report a problem
    5/21/2026Pending sale$679,999$445/sqft
    Source: MRED as distributed by MLS GRID #12531834 Report a problem
    4/28/2026Listed for sale$679,999-6.2%$445/sqft
    Source: MRED as distributed by MLS GRID #12531834 Report a problem
    9/4/2018Sold$725,000-3.2%$474/sqft
    Source: MRED as distributed by MLS GRID #09905634 Report a problem
    5/22/2018Pending sale$749,000$490/sqft
    Source: Kurt Hulsebus #09905634 Report a problem
    4/5/2018Price change$749,000+2.7%$490/sqft
    Source: Kurt Hulsebus #09905634 Report a problem
    4/5/2018Listing removed$3,650$2/sqft
    Source: Chicago Rental Report a problem
    4/3/2018Listed for rent$3,650-2.7%$2/sqft
    Source: Chicago Rental Report a problem
    3/17/2018Price change$729,000-0.8%$477/sqft
    Source: Kurt Hulsebus #09810949 Report a problem
    12/2/2017Listed for sale$735,000+24.7%$481/sqft
    Source: Kurt Hulsebus #09810949 Report a problem
    12/2/2017Listing removed$3,750$2/sqft
    Source: Chicago Rental Report a problem
    11/1/2017Listed for rent$3,750+7.1%$2/sqft
    Source: Chicago Rental Report a problem
    7/11/2015Listing removed$3,500$2/sqft
    Source: Owner Report a problem
    6/2/2015Listed for rent$3,500+9.4%$2/sqft
    Source: Owner Report a problem
    12/10/2012Listing removed$3,200$2/sqft
    Source: Spaces Property Group LLC Report a problem
    11/21/2012Listed for rent$3,200$2/sqft
    Source: Spaces Property Group LLC Report a problem
    7/14/2006Sold$589,500$386/sqft
    Source: Public Record Report a problem

    Public tax history

    YearProperty taxesTax assessment
    2024-- $65,268 +1.5%
    2023$12,913 +2.8%$64,319
    2022$12,565 +2.1%$64,319
    2021$12,301 +3.8%$64,319 +14.3%
    2020$11,845 +2.2%$56,276 -7.9%
    2019$11,586 +1.7%$61,095
    2018$11,390 +5.3%$61,095 +14%
    2017$10,815 +5.6%$53,615
    2016$10,238 +4.2%$53,615
    2015$9,825 +11.9%$53,615 +13.3%
    2014$8,779 +2%$47,315
    2013$8,605 +1.4%$47,315
    2012$8,491 +19.2%$47,315 +7.7%
    2011$7,120 -0.4%$43,939
    2010$7,150 -16.5%$43,939 -20%
    2009$8,565 +11.1%$54,924 +2.2%
    2008$7,709 -3.2%$53,741 -4.2%
    2007$7,966 $56,091
    Find assessor info on the county website

    Neighborhood: South Loop

    Nearby schools

    GreatSchools rating
    Schools provided by the listing agent
    • Elementary: South Loop Elementary School
    • Middle: South Loop Elementary School
    • High: Phillips Academy High School
    • District: 299

    Source: MRED as distributed by MLS GRID. This data may not be complete. We recommend contacting the local school district to confirm school assignments for this home.

    Get a cash offer in 3 minutes
    Find out how much your home could sell for in as little as 3 minutes with a no-obligation cash offer.
    Estimated market value
    $746,200
    Get a cash offer in 3 minutes
    Find out how much your home could sell for in as little as 3 minutes with a no-obligation cash offer.
    Estimated market value
    $746,200