Skip main navigation
Closed
  • $652,500

    1235 S Prairie Ave APT 2105, Chicago, IL 60605

    2beds
    1,485sqft
    Condominium, Single Family Residence
    Built in 2006
    -- sqft lot
    $665,400 Zestimate®
    $439/sqft
    $3,976 Estimated rent

    Home value

    $665,400

    $619,000 - $712,000

    $3,976/mo

    Zestimate® history
    Loading
    Loading...

    Owner options

    List your home for rent

    $3,976/mo

    Rent Zestimate®

    Find your next renter with Zillow Rental Manager. Plus, with online applications, you can quickly screen prospective tenants – for free.

    Learn more

    $3,976/mo

    Rent Zestimate®

    Refinance and save

    $5,347/mo

    Est. payment

    Refinancing to a lower rate could help reduce your monthly payments and save thousands over the life of the loan.

    See today's rates

    $5,347/mo

    Est. payment

    Explore your selling options

    Work with a Zillow partner agent

    Leverage their expertise and Zillow's premium Showcase listings to get your home seen by more buyers.

    Get started

    List with your own agent

    Get your home in front of millions of buyers by listing it on Zillow.

    Learn how to do it

    Sell it yourself

    Take full control of how buyers see your home on Zillow by listing For Sale by Owner (FSBO).

    List your home

    What's special

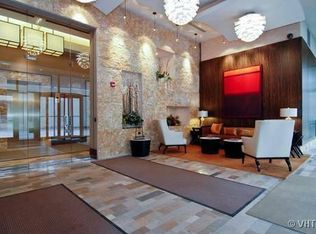
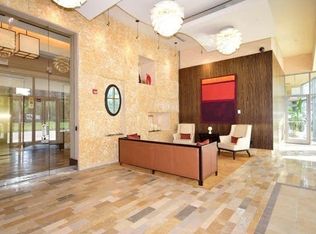
    Stunning renovation of this bright and spacious South West corner unit in one of Museum Park's premier buildings. The new stylish and modern finishes in this unit make it unlike any other in the building and will captivate you upon entry! This preferred floor plan features a formal entry, split bedrooms and a much-needed den for working from home; You will be drawn in by floor to ceiling windows & the gorgeous new wide plank luxury vinyl flooring throughout, leading to a generous living/dining/kitchen area which is ideal for entertaining. Sleek new kitchen features flat panel cabinetry with quartz counters, backsplash & waterfall edge, Blanco sink & touchless Moen faucet plus new "black stainless steel" appliances and a full pantry. Wow! The open views are equally as breathtaking, overlooking the neighboring townhomes & treetops & surrounding city scape. Perfectly situated balcony make it "the spot" to unwind and watch the beautiful sunsets or just to hang out and relax. Instagram worthy 2nd bath features custom navy vanity with quartz top, custom mirror and lighting plus gold fixtures & striking wallpaper for that elegant touch. The master suite is an oversized dream with corner windows & room enough for a king size bed plus THREE closets, one of which is a coveted walk-in. Bath features double vanity with marble throughout & stand up shower. Other notable upgrades include custom light fixtures throughout, motorized black-out window treatments in both bedrooms & organized closets. Full-service building offers 24 hr door staff, club room, exercise room, sundeck & outdoor pool plus amazing roof top garden & fire pit for relaxing and taking a break. All of this in the heart of the South Loop with easy access to the Lakefront, Grant Park, museums, restaurants, public transportation and more! Heated garage parking additional 35K

    Zillow last checked:

    Listing updated:

    Listing courtesy of:

    Christina DelGreco 312-266-7000,

    Coldwell Banker Realty,

    Lynn DelGreco 847-778-7011,

    Coldwell Banker Realty

    Bought with:

    Ekaterina Andrews

    Dream Town Real Estate

    Source: MRED as distributed by MLS GRID,MLS#: 11888437MLS Logo

    Facts & features

    Interior

    Bedrooms & bathrooms
    • Bedrooms: 2
    • Bathrooms: 2
    • Full bathrooms: 2
    Primary bedroom
    • Features: Flooring (Vinyl), Bathroom (Full)
    • Level: Main
    • Area: 165 Square Feet
    • Dimensions: 15X11
    Bedroom 2
    • Features: Flooring (Vinyl)
    • Level: Main
    • Area: 120 Square Feet
    • Dimensions: 12X10
    Balcony porch lanai
    • Level: Main
    • Area: 108 Square Feet
    • Dimensions: 18X6
    Den
    • Features: Flooring (Vinyl)
    • Level: Main
    • Area: 49 Square Feet
    • Dimensions: 7X7
    Dining room
    • Features: Flooring (Vinyl)
    • Level: Main
    • Dimensions: COMBO
    Eating area
    • Features: Flooring (Vinyl)
    • Level: Main
    • Area: 48 Square Feet
    • Dimensions: 8X6
    Foyer
    • Features: Flooring (Vinyl)
    • Level: Main
    • Area: 60 Square Feet
    • Dimensions: 10X6
    Kitchen
    • Features: Kitchen (Eating Area-Breakfast Bar, Galley, Pantry-Closet), Flooring (Vinyl)
    • Level: Main
    • Area: 99 Square Feet
    • Dimensions: 11X9
    Living room
    • Features: Flooring (Vinyl)
    • Level: Main
    • Area: 350 Square Feet
    • Dimensions: 25X14
    Walk in closet
    • Features: Flooring (Vinyl)
    • Level: Main
    • Area: 25 Square Feet
    • Dimensions: 5X5
    Heating
    • Forced Air
    Cooling
    • Central Air
    Appliances
    • Included: Range, Microwave, Dishwasher, Refrigerator, Freezer, Washer, Dryer, Disposal, Stainless Steel Appliance(s), Cooktop
    • Laundry: Washer Hookup, In Unit
    Features
    • Storage, Walk-In Closet(s)
    • Basement: None
    Interior area
    • Total structure area: 0
    • Total interior livable area: 1,485 sqft

    Property

    Parking
    • Total spaces: 1
    • Parking features: Garage Door Opener, Heated Garage, On Site, Deeded, Attached, Garage
    • Attached garage spaces: 1
    • Has uncovered spaces: Yes
    Accessibility
    • Accessibility features: No Disability Access
    Details
    • Additional parcels included: 17221101251497
    • Parcel number: 17221101251147
    • Special conditions: List Broker Must Accompany

    Construction

    Type & style
    • Home type: Condo
    • Property subtype: Condominium, Single Family Residence
    Materials
    • Glass, Concrete
    Condition
    • New construction: No
    • Year built: 2006
    • Major remodel year: 2021

    Utilities & green energy

    • Sewer: Storm Sewer
    • Water: Lake Michigan

    Community & neighborhood

    Location
    • Region: Chicago
    • Subdivision: Museum Park Tower Iv

    HOA & financial

    HOA
    • Has HOA: Yes
    • HOA fee: $758 monthly
    • Amenities included: Bike Room/Bike Trails, Door Person, Elevator(s), Exercise Room, Storage, On Site Manager/Engineer, Party Room, Sundeck, Pool
    • Services included: Heat, Air Conditioning, Water, Insurance, Doorman, Cable TV, Exercise Facilities, Pool, Exterior Maintenance, Scavenger, Snow Removal, Internet

    Other

    Other facts
    • Listing terms: Conventional
    • Ownership: Condo

    Price history

    DateEventPrice
    11/15/2023Sold$652,500+4.4%$439/sqft
    Source: MRED as distributed by MLS GRID #11888437 Report a problem
    10/11/2023Pending sale$624,900$421/sqft
    Source: MRED as distributed by MLS GRID #11888437 Report a problem
    9/18/2023Listed for sale$624,900+16.8%$421/sqft
    Source: MRED as distributed by MLS GRID #11888437 Report a problem
    10/9/2020Sold$535,000+2.9%$360/sqft
    Source: MRED as distributed by MLS GRID #10790075 Report a problem
    9/2/2020Pending sale$519,900$350/sqft
    Source: Coldwell Banker Residential #10790075 Report a problem
    7/21/2020Listed for sale$519,900+20.1%$350/sqft
    Source: Coldwell Banker Residential #10790075 Report a problem
    6/4/2019Listing removed$3,000$2/sqft
    Source: Owner Report a problem
    5/10/2019Price change$3,000-3.2%$2/sqft
    Source: Owner Report a problem
    4/25/2019Listed for rent$3,100$2/sqft
    Source: Owner Report a problem
    6/27/2011Sold$433,000+3.1%$292/sqft
    Source: Agent Provided Report a problem
    3/24/2011Pending sale$419,900$283/sqft
    Source: Aspire Group #07699114 Report a problem
    2/5/2011Price change$419,900-1.2%$283/sqft
    Source: Aspire Group #07699114 Report a problem
    1/16/2011Price change$424,900-1.4%$286/sqft
    Source: Aspire Group #07699114 Report a problem
    1/11/2011Price change$430,900-1.1%$290/sqft
    Source: Aspire Group #07699114 Report a problem
    1/9/2011Price change$435,900-0.9%$294/sqft
    Source: Aspire Group #07699114 Report a problem
    1/7/2011Price change$440,000-1.1%$296/sqft
    Source: Aspire Group #07699114 Report a problem
    12/31/2010Listed for sale$445,000-8.8%$300/sqft
    Source: Aspire Group #07699114 Report a problem
    4/20/2007Sold$488,000$329/sqft
    Source: Public Record Report a problem

    Public tax history

    YearProperty taxesTax assessment
    2024-- $53,570 +1.5%
    2023$11,177 +2.6%$52,798
    2022$10,894 +2.3%$52,798
    2021$10,649 +10.9%$52,798 +14.3%
    2020$9,599 +2.3%$46,190 -7.9%
    2019$9,386 +1.7%$50,145
    2018$9,227 +5.5%$50,145 +14%
    2017$8,747 +5.2%$44,006
    2016$8,314 +9.6%$44,006
    2015$7,583 +12.7%$44,006 +13.3%
    2014$6,729 +2.2%$38,835
    2013$6,585 -5.5%$38,835
    2012$6,969 +19.2%$38,835 +7.7%
    2011$5,844 -0.4%$36,064
    2010$5,868 -16.5%$36,064 -20%
    2009$7,030 -5.7%$45,080 -13.3%
    2008$7,456 +59.8%$51,975 +58.2%
    2007$4,666 $32,851

    Find assessor info on the county website

    Neighborhood: South Loop

    Nearby schools

    GreatSchools rating
    Schools provided by the listing agent
    • District: 299

    Source: MRED as distributed by MLS GRID. This data may not be complete. We recommend contacting the local school district to confirm school assignments for this home.

    Get a cash offer in 3 minutes
    Find out how much your home could sell for in as little as 3 minutes with a no-obligation cash offer.
    Estimated market value
    $665,400
    Get a cash offer in 3 minutes
    Find out how much your home could sell for in as little as 3 minutes with a no-obligation cash offer.
    Estimated market value
    $665,400