Skip main navigation
Closed
  • $610,000

    1235 S Prairie Ave APT 2402, Chicago, IL 60605

    2beds
    --sqft
    Condominium, Single Family Residence
    Built in 2006
    -- sqft lot
    $623,500 Zestimate®
    $--/sqft
    $3,183 Estimated rent

    Home value

    $623,500

    $580,000 - $667,000

    $3,183/mo

    Zestimate® history
    Loading
    Loading...

    Owner options

    List your home for rent

    $3,183/mo

    Rent Zestimate®

    Find your next renter with Zillow Rental Manager. Plus, with online applications, you can quickly screen prospective tenants – for free.

    Learn more

    $3,183/mo

    Rent Zestimate®

    Refinance and save

    $5,056/mo

    Est. payment

    Refinancing to a lower rate could help reduce your monthly payments and save thousands over the life of the loan.

    See today's rates

    $5,056/mo

    Est. payment

    Explore your selling options

    Work with a Zillow partner agent

    Leverage their expertise and Zillow's premium Showcase listings to get your home seen by more buyers.

    Get started

    List with your own agent

    Get your home in front of millions of buyers by listing it on Zillow.

    Learn how to do it

    Sell it yourself

    Take full control of how buyers see your home on Zillow by listing For Sale by Owner (FSBO).

    List your home

    What's special

    Outdoor poolClose proximity to shoppingOpen concept living spaceFloor-to-ceiling windowsDedicated workspaceMore floor-to-ceiling windowsVibrant south loop neighborhood
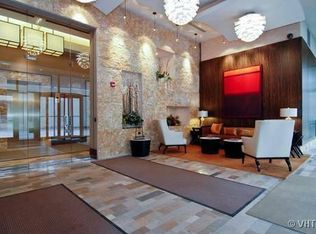
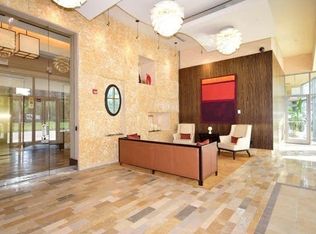
    INTRODUCING A RARELY AVAILABLE TWO BEDROOM TWO BATH CONDO WITH UNOBSTRUCTED VIEWS OF MUSEUM CAMPUS IN SOUTH LOOP CHICAGO!! Welcome to this spacious condo located in the highly sought after 1235 South Prairie building. This 24th floor condo offers breathtaking views that span from Navy Pier past Soldier Field. As you step inside, you'll be greeted by open concept living space, adorned with floor-to-ceiling windows that flood the space with natural light. The Brazilian cherry hardwood floors warm up this bright condo, while the private balcony of the living room offers stunning sunrise views - perfect for relaxing at home or entertaining guests. The kitchen is a culinary enthusiasts dream, featuring stainless steel appliances, an electric range, a double oven, and meticulously organized cabinets. Whether you're a seasoned chef or an aspiring cook, this kitchen with expansive granite countertops provides the perfect setting for creating culinary masterpieces. The primary suite is a tranquil retreat, offering two fully optimized closets, custom shoe storage, and more floor-to-ceiling windows to capture breathtaking views of Lake Michigan. Step onto your own private balcony and soak in the ambiance of the cityscape. The gracious ensuite bathroom boasts a dual vanity, a stand-up shower, and a linen closet, providing both elegance and functionality. The second bedroom comfortably accommodates a queen-sized bed and has a wall of windows, with custom window treatments and picturesque views. The guest bathroom has been tastefully updated with a custom vanity and beautiful Lemurian Blue granite - a touch of sophistication for you and your guests. Additionally, this residence boasts office or den space, ready to be customized to suit your personal needs - from dedicated workspace to cozy reading nook. Included with this exceptional property is one attached deeded garage parking space, ensuring convenient and secure parking. Residents of 1235 South Prairie enjoy the luxuries of a full amenity building: 24 hours door staff, an outdoor pool & sundeck, fitness center and community room. Perfectly situated in the vibrant South Loop Neighborhood, you are in close proximity to shopping, dining & entertainment, the arts & culture scene, museums, public transportation, the highway, Lake Michigan and Grant Park!

    Zillow last checked:

    Listing updated:

    Listing courtesy of:

    Benjamin Turbow 312-216-2422,

    Keller Williams ONEChicago

    Bought with:

    Danielle Dowell

    Berkshire Hathaway HomeServices Chicago

    Source: MRED as distributed by MLS GRID,MLS#: 11809456MLS Logo

    Facts & features

    Interior

    Bedrooms & bathrooms
    • Bedrooms: 2
    • Bathrooms: 2
    • Full bathrooms: 2
    Primary bedroom
    • Features: Flooring (Carpet), Window Treatments (Blinds), Bathroom (Full)
    • Level: Main
    • Area: 180 Square Feet
    • Dimensions: 12X15
    Bedroom 2
    • Features: Flooring (Carpet), Window Treatments (Blinds)
    • Level: Main
    • Area: 160 Square Feet
    • Dimensions: 10X16
    Dining room
    • Features: Flooring (Hardwood)
    • Level: Main
    • Dimensions: COMBO
    Foyer
    • Features: Flooring (Hardwood)
    • Level: Main
    • Area: 32 Square Feet
    • Dimensions: 4X8
    Kitchen
    • Features: Kitchen (Eating Area-Breakfast Bar), Flooring (Hardwood)
    • Level: Main
    • Area: 108 Square Feet
    • Dimensions: 12X9
    Laundry
    • Level: Main
    • Area: 9 Square Feet
    • Dimensions: 3X3
    Living room
    • Features: Flooring (Hardwood)
    • Level: Main
    • Area: 486 Square Feet
    • Dimensions: 18X27
    Walk in closet
    • Features: Flooring (Carpet)
    • Level: Main
    • Area: 50 Square Feet
    • Dimensions: 5X10
    Heating
    • Indv Controls
    Cooling
    • Central Air
    Appliances
    • Included: Microwave, Dishwasher, Refrigerator, Washer, Dryer, Stainless Steel Appliance(s), Cooktop, Oven
    • Laundry: Washer Hookup, Main Level, In Unit
    Features
    • Elevator, 1st Floor Bedroom, Storage, Built-in Features, Walk-In Closet(s)
    • Flooring: Hardwood
    • Basement: None
    Interior area
    • Total structure area: 0

    Property

    Parking
    • Total spaces: 1
    • Parking features: Garage Door Opener, Heated Garage, On Site, Garage Owned, Attached, Garage
    • Attached garage spaces: 1
    • Has uncovered spaces: Yes
    Accessibility
    • Accessibility features: No Disability Access
    Features
    • Exterior features: Balcony
    • Has view: Yes
    • View description: Water
    • Has water view: Yes
    • Water view: Water
    Details
    • Additional parcels included: 17221101251571
    • Parcel number: 17221101251171
    • Special conditions: List Broker Must Accompany
    • Other equipment: TV-Cable, Ceiling Fan(s)

    Construction

    Type & style
    • Home type: Condo
    • Property subtype: Condominium, Single Family Residence
    Materials
    • Glass, Concrete
    • Foundation: Concrete Perimeter
    Condition
    • New construction: No
    • Year built: 2006

    Utilities & green energy

    • Electric: Circuit Breakers
    • Sewer: Public Sewer
    • Water: Lake Michigan

    Community & neighborhood

    Security
    • Security features: Carbon Monoxide Detector(s)
    Location
    • Region: Chicago
    • Subdivision: Museum Park Tower Iv

    HOA & financial

    HOA
    • Has HOA: Yes
    • HOA fee: $766 monthly
    • Amenities included: Bike Room/Bike Trails, Door Person, Elevator(s), Exercise Room, Storage, On Site Manager/Engineer, Party Room, Sundeck, Pool
    • Services included: Heat, Air Conditioning, Water, Parking, Insurance, Doorman, Cable TV, Exercise Facilities, Pool, Exterior Maintenance, Lawn Care, Scavenger, Snow Removal

    Other

    Other facts
    • Listing terms: Conventional
    • Ownership: Condo

    Price history

    DateEventPrice
    9/7/2023Sold$610,000-2.4%
    Source: MRED as distributed by MLS GRID #11809456 Report a problem
    8/11/2023Pending sale$625,000
    Source: MRED as distributed by MLS GRID #11809456 Report a problem
    7/10/2023Contingent$625,000
    Source: MRED as distributed by MLS GRID #11809456 Report a problem
    6/20/2023Listed for sale$625,000-7.4%
    Source: MRED as distributed by MLS GRID #11809456 Report a problem
    11/22/2021Listing removed--
    Source: MRED as distributed by MLS GRID #11168883 Report a problem
    8/4/2021Listed for sale$675,000-3.6%
    Source: MRED as distributed by MLS GRID #11168883 Report a problem
    7/21/2020Listing removed$699,999
    Source: Keller Williams Chicago Lakeview #10705690 Report a problem
    6/26/2020Listing removed$3,600
    Source: Keller Williams Chicago-Lakeview #10685091 Report a problem
    6/22/2020Listed for rent$3,600-6.5%
    Source: Keller Williams Chicago-Lakeview #10685091 Report a problem
    5/28/2020Price change$699,9990%
    Source: Keller Williams Chicago-Lakeview #10705690 Report a problem
    5/4/2020Listing removed$3,850
    Source: Keller Williams Chicago-Lakeview #10685091 Report a problem
    5/4/2020Listed for sale$700,000-3.4%
    Source: Keller Williams Chicago-Lakeview #10705690 Report a problem
    4/7/2020Listed for rent$3,850+10%
    Source: Keller Williams Chicago-Lakeview #10685091 Report a problem
    3/23/2020Listing removed$725,000
    Source: Keller Williams Chicago Lakeview #10636212 Report a problem
    3/10/2020Listed for sale$725,000+29.9%
    Source: Keller Williams Chicago-Lakeview #10636212 Report a problem
    2/8/2018Listing removed$3,500
    Source: The Lord Companies L.L.C. #09687859 Report a problem
    10/9/2017Price change$3,500-2.8%
    Source: The Lord Companies L.L.C. #09687859 Report a problem
    9/15/2017Price change$3,600-2.7%
    Source: The Lord Companies L.L.C. #09687859 Report a problem
    8/29/2017Price change$3,700-2.6%
    Source: The Lord Companies L.L.C. #09687859 Report a problem
    7/26/2017Listed for rent$3,800+2.7%
    Source: The Lord Companies L.L.C. #09687859 Report a problem
    8/20/2016Listing removed$3,700+23.3%
    Source: Related Realty Report a problem
    4/2/2013Sold$558,000+5.5%
    Source: MRED as distributed by MLS GRID #08262993 Report a problem
    2/19/2013Pending sale$529,000
    Source: Baird & Warner Real Estate #08262993 Report a problem
    2/5/2013Listed for sale$529,000-10%
    Source: Baird & Warner #08262993 Report a problem
    2/29/2012Listing removed$3,000
    Source: Baird & Warner Real Estate #07993178 Report a problem
    2/14/2012Listed for rent$3,000
    Source: Baird & Warner Real Estate #07993178 Report a problem
    8/10/2006Sold$588,000
    Source: Public Record Report a problem

    Public tax history

    YearProperty taxesTax assessment
    2024-- $54,242 +0.9%
    2023$11,380 +2.6%$53,758
    2022$11,092 +2.3%$53,758
    2021$10,843 +4.1%$53,758 +14.9%
    2020$10,419 +2.1%$46,770 -7.9%
    2019$10,201 +1.7%$50,774
    2018$10,030 +4.6%$50,774 +14%
    2017$9,592 +7.5%$44,557
    2016$8,924 +9.3%$44,557
    2015$8,165 +11.9%$44,557 +13.3%
    2014$7,296 +2%$39,322
    2013$7,152 +1.4%$39,322
    2012$7,056 +19.2%$39,322 +7.7%
    2011$5,917 -0.4%$36,516
    2010$5,942 -16.5%$36,516 -20%
    2009$7,118 +11.1%$45,645 +2.2%
    2008$6,407 -3.2%$44,663 -4.2%
    2007$6,621 $46,616

    Find assessor info on the county website

    Neighborhood: South Loop

    Nearby schools

    GreatSchools rating
    Schools provided by the listing agent
    • Elementary: South Loop Elementary School
    • Middle: South Loop Elementary School
    • High: Phillips Academy High School
    • District: 299

    Source: MRED as distributed by MLS GRID. This data may not be complete. We recommend contacting the local school district to confirm school assignments for this home.

    Get a cash offer in 3 minutes
    Find out how much your home could sell for in as little as 3 minutes with a no-obligation cash offer.
    Estimated market value
    $623,500
    Get a cash offer in 3 minutes
    Find out how much your home could sell for in as little as 3 minutes with a no-obligation cash offer.
    Estimated market value
    $623,500