Welcome to a beautifully maintained 2-bed, 2-bath plus den condo in the heart of the South Loop. This spacious, sun-filled unit offers floor-to-ceiling windows with stunning city and lake views, creating a perfect blend of luxury and comfort. The open-concept living and dining area features hardwood floors and a private balcony, ideal for morning coffee or evening relaxation. The modern kitchen boasts granite countertops, stainless steel appliances, and ample cabinetry-perfect for any home chef. The primary suite includes a spa-like en-suite bath with marble finishes, dual vanity, and a walk-in closet. The second bedroom is generously sized, great for guests or a home office, while the versatile den offers additional space for work or relaxation. Additional highlights include newer blinds, a newer in-unit washer and dryer, ample storage. Located in the prestigious Museum Park community, residents enjoy 24-hour door staff, a fitness center, outdoor pool, clubhouse, and sundeck. Steps from Grant Park, Lake Michigan, public transit, restaurants, and shopping-this is South Loop living at its finest!
Closed
$630,000
1235 S Prairie Ave APT 2505, Chicago, IL 60605
2beds
1,550sqft
Condominium, Single Family Residence
Built in 2006
-- sqft lot
$654,600 Zestimate®
$406/sqft
$4,007 Estimated rent
Home value
$654,600
$615,000 - $700,000
$4,007/mo
Zestimate® history
Owner options
List your home for rent
$4,007/mo
Rent Zestimate®
Find your next renter with Zillow Rental Manager. Plus, with online applications, you can quickly screen prospective tenants – for free.
$4,007/mo
Rent Zestimate®
Refinance and save
$5,403/mo
Est. payment
Refinancing to a lower rate could help reduce your monthly payments and save thousands over the life of the loan.
$5,403/mo
Est. payment
Explore your selling options
Work with a Zillow partner agent
Leverage their expertise and Zillow's premium Showcase listings to get your home seen by more buyers.
Get startedList with your own agent
Get your home in front of millions of buyers by listing it on Zillow.
Learn how to do itSell it yourself
Take full control of how buyers see your home on Zillow by listing For Sale by Owner (FSBO).
List your homeWhat's special
Zillow last checked:
Listing updated:
Listed by:
Christopher Everhardt 312-771-4046,
HomeSmart Connect LLC,
Mariia Tashlytska, PSA,
HomeSmart Connect LLC
Bought with:
Cory Tanzer
Option Premier LLC
Richard Coppola
Option Premier LLC
Source: MRED as distributed by MLS GRID,MLS#: 12365477
Facts & features
Interior
Bedrooms & bathrooms
- Bedrooms: 2
- Bathrooms: 2
- Full bathrooms: 2
Rooms
- Room types: Balcony/Porch/Lanai, Office, Walk In Closet
Primary bedroom
- Features: Flooring (Hardwood), Bathroom (Full)
- Level: Main
- Area: 165 Square Feet
- Dimensions: 15X11
Bedroom 2
- Features: Flooring (Hardwood)
- Level: Main
- Area: 150 Square Feet
- Dimensions: 15X10
Balcony porch lanai
- Level: Main
- Area: 133 Square Feet
- Dimensions: 7X19
Dining room
- Features: Flooring (Hardwood)
- Level: Main
- Dimensions: COMBO
Kitchen
- Features: Flooring (Hardwood)
- Level: Main
- Area: 180 Square Feet
- Dimensions: 20X9
Laundry
- Level: Main
- Area: 36 Square Feet
- Dimensions: 6X6
Living room
- Features: Flooring (Hardwood)
- Level: Main
- Area: 350 Square Feet
- Dimensions: 25X14
Office
- Features: Flooring (Hardwood)
- Level: Main
- Area: 56 Square Feet
- Dimensions: 7X8
Walk in closet
- Features: Flooring (Hardwood)
- Level: Main
- Area: 15 Square Feet
- Dimensions: 3X5
Heating
- Electric, Forced Air, Sep Heating Systems - 2+
Cooling
- Central Air
Appliances
- Included: Double Oven, Microwave, Dishwasher, Refrigerator, Washer, Dryer, Disposal, Stainless Steel Appliance(s), Cooktop, Humidifier
- Laundry: Washer Hookup, In Unit, Laundry Closet
Features
- Storage, Walk-In Closet(s), Doorman, Health Facilities, Lobby
- Flooring: Hardwood
- Basement: None
Interior area
- Total structure area: 0
- Total interior livable area: 1,550 sqft
Property
Parking
- Total spaces: 1
- Parking features: Garage Door Opener, On Site, Deeded, Attached, Garage
- Attached garage spaces: 1
- Has uncovered spaces: Yes
Accessibility
- Accessibility features: No Interior Steps, Disability Access
Features
- Exterior features: Balcony
Details
- Parcel number: 17221101251183
- Special conditions: List Broker Must Accompany
- Other equipment: Sprinkler-Lawn, Intercom, TV-Cable
Construction
Type & style
- Home type: Condo
- Property subtype: Condominium, Single Family Residence
Materials
- Glass, Concrete
Condition
- New construction: No
- Year built: 2006
Utilities & green energy
- Sewer: Public Sewer
- Water: Other
Community & HOA
Community
- Security: Fire Sprinkler System
- Subdivision: Prairie Pointe
HOA
- Has HOA: Yes
- Amenities included: Bike Room/Bike Trails, Door Person, Elevator(s), Exercise Room, Storage, On Site Manager/Engineer, Party Room, Sundeck, Pool, Receiving Room, Valet/Cleaner
- Services included: Heat, Air Conditioning, Water, Parking, Insurance, Security, Doorman, Cable TV, Exercise Facilities, Pool, Exterior Maintenance, Lawn Care, Scavenger, Snow Removal, Internet
- HOA fee: $902 monthly
Location
- Region: Chicago
Financial & listing details
- Price per square foot: $406/sqft
- Tax assessed value: $553,870
- Annual tax amount: $11,583
- Date on market: 5/14/2025
- Listing terms: Cash
- Ownership: Condo
Price history
| Date | Event | Price |
|---|---|---|
| 7/7/2025 | Sold | $630,000+3%$406/sqft |
Source:  MRED as distributed by MLS GRID #12365477 Report a problem MRED as distributed by MLS GRID #12365477 Report a problem | ||
| 6/9/2025 | Contingent | $611,900$395/sqft |
Source: MRED as distributed by MLS GRID #12365477 Report a problem | ||
| 6/5/2025 | Price change | $611,900-3.6%$395/sqft |
Source: MRED as distributed by MLS GRID #12365477 Report a problem | ||
| 4/14/2025 | Price change | $635,000-2.3%$410/sqft |
Source: MRED as distributed by MLS GRID #12303955 Report a problem | ||
| 3/19/2025 | Listed for sale | $650,000+8.5%$419/sqft |
Source: MRED as distributed by MLS GRID #12303955 Report a problem | ||
| 12/21/2022 | Listing removed | -- |
Source: MRED as distributed by MLS GRID #11455240 Report a problem | ||
| 7/6/2022 | Listed for sale | $599,000$386/sqft |
Source: MRED as distributed by MLS GRID #11455240 Report a problem | ||
| 6/15/2022 | Listing removed | -- |
Source: MRED as distributed by MLS GRID #11368036 Report a problem | ||
| 4/7/2022 | Listed for sale | $599,000-7.7%$386/sqft |
Source: MRED as distributed by MLS GRID #11368036 Report a problem | ||
| 1/4/2022 | Listing removed | -- |
Source: MRED as distributed by MLS GRID #11240895 Report a problem | ||
| 10/7/2021 | Listed for sale | $649,000+18%$419/sqft |
Source: MRED as distributed by MLS GRID #11240895 Report a problem | ||
| 4/26/2014 | Listing removed | $3,100$2/sqft |
Source: Dream Town Realty #08558050 Report a problem | ||
| 4/24/2014 | Price change | $3,100-3.1%$2/sqft |
Source: Dream Town Realty #08558050 Report a problem | ||
| 3/15/2014 | Listed for rent | $3,200$2/sqft |
Source: Dream Town Realty #08558050 Report a problem | ||
| 7/11/2013 | Listing removed | $549,900$355/sqft |
Source: Dream Town Realty #08178054 Report a problem | ||
| 12/12/2012 | Pending sale | $549,900$355/sqft |
Source: Dream Town Realty #08178054 Report a problem | ||
| 10/12/2012 | Listed for sale | $549,900+18.3%$355/sqft |
Source: Dream Town Realty #08178054 Report a problem | ||
| 11/10/2008 | Sold | $465,000-8.5%$300/sqft |
Source: MRED as distributed by MLS GRID #06953565 Report a problem | ||
| 8/22/2006 | Sold | $508,000$328/sqft |
Source: Public Record Report a problem | ||
Public tax history
| Year | Property taxes | Tax assessment |
|---|---|---|
| 2024 | $11,168 -3.6% | $55,387 +1.2% |
| 2023 | $11,583 +2.6% | $54,719 |
| 2022 | $11,290 +2.3% | $54,719 |
| 2021 | $11,036 +3.7% | $54,719 +14.6% |
| 2020 | $10,639 +2.1% | $47,757 -7.9% |
| 2019 | $10,417 +1.7% | $51,846 |
| 2018 | $10,241 +4.6% | $51,846 +14% |
| 2017 | $9,794 +7.5% | $45,498 |
| 2016 | $9,113 +9.3% | $45,498 |
| 2015 | $8,337 +11.9% | $45,498 +13.3% |
| 2014 | $7,450 +2% | $40,152 |
| 2013 | $7,303 +1.4% | $40,152 |
| 2012 | $7,205 +19.2% | $40,152 +7.7% |
| 2011 | $6,042 -0.4% | $37,287 |
| 2010 | $6,067 -16.5% | $37,287 -20% |
| 2009 | $7,268 +11.1% | $46,609 +2.2% |
| 2008 | $6,542 -3.2% | $45,605 -4.2% |
| 2007 | $6,760 | $47,600 |
Find assessor info on the county website
Neighborhood: South Loop
Nearby homes
- $308,1001 bd1 ba980 sqft1235 S Prairie Ave APT 1807, Chicago, IL 60605Off Market
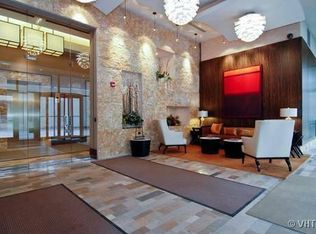
- $635,100-- bd-- ba-- sqft1235 S Prairie Ave APT 3204, Chicago, IL 60605Off Market
- $645,0002 bd2 ba1.5k sqft1235 S Prairie Ave APT 1004, Chicago, IL 60605Sold

- $642,5002 bd2 ba935 sqft1235 S Prairie Ave APT 1301, Chicago, IL 60605Off Market
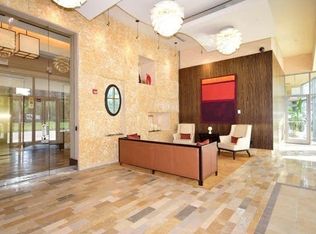
- $563,800-- bd-- ba-- sqft1235 S Prairie Ave APT 2205, Chicago, IL 60605Off Market
- $658,9002 bd2 ba1.5k sqft1235 S Prairie Ave APT 2004, Chicago, IL 60605Off Market
- $583,9002 bd2 ba1.5k sqft1235 S Prairie Ave APT 604, Chicago, IL 60605Off Market
- $655,8002 bd2 ba1.5k sqft1235 S Prairie Ave APT 2809, Chicago, IL 60605Off Market
- $854,0002 bd2 ba1.5k sqft1235 S Prairie Ave APT 3001, Chicago, IL 60605Off Market
Nearby schools
GreatSchools rating
- 8/10South Loop Elementary SchoolGrades: PK-8Distance: 0.6 mi
- 1/10Phillips Academy High SchoolGrades: 9-12Distance: 2.9 mi
Schools provided by the listing agent
- District: 299
Source: MRED as distributed by MLS GRID. This data may not be complete. We recommend contacting the local school district to confirm school assignments for this home.
Get a cash offer in 3 minutes
Find out how much your home could sell for in as little as 3 minutes with a no-obligation cash offer.
Estimated market value
$654,600
Get a cash offer in 3 minutes
Find out how much your home could sell for in as little as 3 minutes with a no-obligation cash offer.
Estimated market value
$654,600
- Illinois
- Cook County
- Chicago
- 60605
- South Loop
- 1235 S Prairie Ave Apartment 2505
Nearby cities
Nearby neighborhoods
Nearby zip codes
Other Chicago Topics
