Skip main navigation
Closed
  • $344,000

    1235 S Prairie Ave APT 3607, Chicago, IL 60605

    1beds
    934sqft
    Condominium, Single Family Residence
    Built in 2006
    -- sqft lot
    $373,500 Zestimate®
    $368/sqft
    $2,553 Estimated rent

    Home value

    $373,500

    $347,000 - $400,000

    $2,553/mo

    Zestimate® history
    Loading
    Loading...

    Owner options

    List your home for rent

    $2,553/mo

    Rent Zestimate®

    Find your next renter with Zillow Rental Manager. Plus, with online applications, you can quickly screen prospective tenants – for free.

    Learn more

    $2,553/mo

    Rent Zestimate®

    Refinance and save

    $3,078/mo

    Est. payment

    Refinancing to a lower rate could help reduce your monthly payments and save thousands over the life of the loan.

    See today's rates

    $3,078/mo

    Est. payment

    Explore your selling options

    Work with a Zillow partner agent

    Leverage their expertise and Zillow's premium Showcase listings to get your home seen by more buyers.

    Get started

    List with your own agent

    Get your home in front of millions of buyers by listing it on Zillow.

    Learn how to do it

    Sell it yourself

    Take full control of how buyers see your home on Zillow by listing For Sale by Owner (FSBO).

    List your home

    What's special

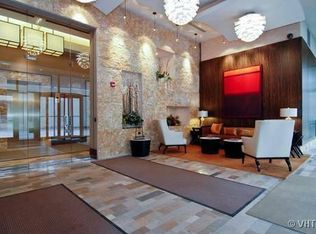
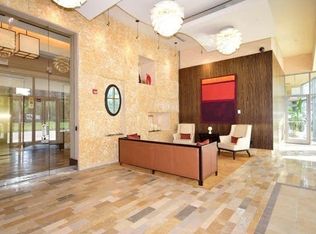
    Welcome to this stunning top-floor one-bedroom condominium with a den, ideally situated in the vibrant Chicago South Loop area. Boasting 934 sq ft with hardwood floors and fresh neutral paint throughout. This residence offers a blend of contemporary style and comfortable living. As you enter, the open-concept layout seamlessly transitions into the living space, where natural light floods in through expansive windows, creating an airy ambiance. The heart of this home is the modern kitchen, featuring sleek countertops, stainless steel appliances, and ample cabinet storage. Whether you're preparing a gourmet meal or a quick snack, this space is designed to inspire culinary creativity. Step outside onto the huge full-width balcony, offering breathtaking views of the city skyline and providing an ideal spot for outdoor relaxation or entertaining guests. Imagine sipping your morning coffee or unwinding with a glass of wine as you take in the sights and sounds of the bustling city below. The bedroom is a tranquil retreat, complete with generous walk-in closet space and large windows that frame picturesque views. The adjacent bathroom exudes luxury with its contemporary fixtures and finishes. The den area with built-in desk is perfect for those who work remotely or seek a quiet space for study. Located in a full-amenity building, residents enjoy access to a range of facilities including a fitness center, pool, deck and entertainment room. With its prime location in the South Loop, this condominium offers easy access to an array of dining, shopping, and entertainment options. From cultural attractions to outdoor recreational spaces, everything you need is right at your doorstep. Don't miss the opportunity to make this exquisite South Loop residence your own. Parking additional $30,000

    Zillow last checked:

    Listing updated:

    Listing courtesy of:

    Michael Maier mmaier@bhhschicago.com,

    Berkshire Hathaway HomeServices Chicago

    Bought with:

    Nicole Cready

    Jameson Sotheby's Intl Realty

    Source: MRED as distributed by MLS GRID,MLS#: 12410452MLS Logo

    Facts & features

    Interior

    Bedrooms & bathrooms
    • Bedrooms: 1
    • Bathrooms: 1
    • Full bathrooms: 1
    Primary bedroom
    • Features: Flooring (Hardwood), Window Treatments (Blinds), Bathroom (Full)
    • Level: Main
    • Area: 154 Square Feet
    • Dimensions: 14X11
    Balcony porch lanai
    • Level: Main
    • Area: 125 Square Feet
    • Dimensions: 25X5
    Den
    • Features: Flooring (Hardwood)
    • Level: Main
    • Area: 40 Square Feet
    • Dimensions: 08X05
    Dining room
    • Features: Flooring (Hardwood)
    • Level: Main
    • Dimensions: COMBO
    Foyer
    • Features: Flooring (Hardwood)
    • Level: Main
    • Area: 40 Square Feet
    • Dimensions: 4X10
    Kitchen
    • Features: Kitchen (Eating Area-Breakfast Bar), Flooring (Hardwood)
    • Level: Main
    • Area: 90 Square Feet
    • Dimensions: 9X10
    Laundry
    • Features: Flooring (Other)
    • Level: Main
    • Area: 16 Square Feet
    • Dimensions: 4X4
    Living room
    • Features: Flooring (Hardwood)
    • Level: Main
    • Area: 375 Square Feet
    • Dimensions: 25X15
    Walk in closet
    • Features: Flooring (Hardwood)
    • Level: Main
    • Area: 35 Square Feet
    • Dimensions: 5X7
    Heating
    • Electric, Forced Air
    Cooling
    • Central Air
    Appliances
    • Included: Range, Microwave, Dishwasher, Refrigerator, Freezer, Washer, Dryer, Disposal, Stainless Steel Appliance(s)
    • Laundry: Washer Hookup, Gas Dryer Hookup, In Unit, Laundry Closet
    Features
    • Flooring: Hardwood
    • Basement: None
    Interior area
    • Total structure area: 0
    • Total interior livable area: 934 sqft

    Property

    Parking
    • Total spaces: 1
    • Parking features: On Site, Deeded, Attached, Garage
    • Attached garage spaces: 1
    Accessibility
    • Accessibility features: No Disability Access
    Features
    • Patio & porch: Deck
    • Pool features: Above Ground
    Lot
    • Features: Common Grounds
    Details
    • Additional parcels included: 17221101251384
    • Parcel number: 17221101251284
    • Special conditions: None
    • Other equipment: TV-Cable

    Construction

    Type & style
    • Home type: Condo
    • Property subtype: Condominium, Single Family Residence
    Materials
    • Glass
    • Foundation: Reinforced Caisson
    • Roof: Rubber
    Condition
    • New construction: No
    • Year built: 2006

    Utilities & green energy

    • Electric: Circuit Breakers
    • Sewer: Public Sewer
    • Water: Public

    Community & neighborhood

    Security
    • Security features: Fire Sprinkler System
    Location
    • Region: Chicago
    • Subdivision: Museum Park Tower Iv

    HOA & financial

    HOA
    • Has HOA: Yes
    • HOA fee: $649 monthly
    • Amenities included: Bike Room/Bike Trails, Door Person, Elevator(s), Exercise Room, Storage, On Site Manager/Engineer, Party Room, Sundeck, Pool, Restaurant, Valet/Cleaner
    • Services included: Heat, Air Conditioning, Water, Gas, Insurance, Doorman, Cable TV, Clubhouse, Exercise Facilities, Pool, Exterior Maintenance, Scavenger, Snow Removal, Internet

    Other

    Other facts
    • Listing terms: Conventional
    • Ownership: Condo

    Price history

    DateEventPrice
    10/1/2025Sold$344,000+7.8%$368/sqft
    Source: MRED as distributed by MLS GRID #12410452 Report a problem
    9/5/2025Contingent$319,000$342/sqft
    Source: MRED as distributed by MLS GRID #12410452 Report a problem
    9/2/2025Price change$319,000-5.9%$342/sqft
    Source: MRED as distributed by MLS GRID #12410452 Report a problem
    7/3/2025Listed for sale$339,000-0.6%$363/sqft
    Source: MRED as distributed by MLS GRID #12410452 Report a problem
    5/3/2017Listing removed$2,000$2/sqft
    Source: Zillow Rental Network Report a problem
    4/6/2017Listed for rent$2,000$2/sqft
    Source: Zillow Rental Network Report a problem
    4/30/2016Listing removed$2,000-28.6%$2/sqft
    Source: Realty Executives Midwest #09205948 Report a problem
    4/22/2016Sold$341,000-2.6%$365/sqft
    Source: MRED as distributed by MLS GRID #09135195 Report a problem
    3/14/2016Pending sale$350,000$375/sqft
    Source: Coldwell Banker Residential Brokerage - Lincoln Park Plaza #09135195 Report a problem
    2/10/2016Listed for sale$350,000+3.2%$375/sqft
    Source: Coldwell Banker Residential Brokerage - Lincoln Park Plaza #09135195 Report a problem
    11/23/2014Listing removed$2,800$3/sqft
    Source: www.312Rent.com Report a problem
    7/23/2014Listed for rent$2,800$3/sqft
    Source: Arelis - www.312Rent.com Report a problem
    12/4/2012Listing removed$339,000$363/sqft
    Source: Baird & Warner Real Estate #08140584 Report a problem
    11/14/2012Pending sale$339,000$363/sqft
    Source: Baird & Warner Real Estate #08140584 Report a problem
    10/18/2012Price change$339,000-2.9%$363/sqft
    Source: Baird & Warner Real Estate #08140584 Report a problem
    8/19/2012Listed for sale$349,000+7.2%$374/sqft
    Source: Baird & Warner Real Estate #08140584 Report a problem
    10/24/2006Sold$325,500$349/sqft
    Source: Public Record Report a problem

    Public tax history

    YearProperty taxesTax assessment
    2024-- $33,688 +3.2%
    2023$6,909 +2.6%$32,638
    2022$6,734 +2.3%$32,638
    2021$6,583 +1.7%$32,638 +12.4%
    2020$6,471 +2.1%$29,046 -7.9%
    2019$6,335 +1.7%$31,533
    2018$6,229 +4.6%$31,533 +13.9%
    2017$5,957 +18.1%$27,673
    2016$5,042 +9.9%$27,673
    2015$4,590 +13.2%$27,673 +13.3%
    2014$4,054 +2.3%$24,420
    2013$3,963 +0.7%$24,420
    2012$3,934 +17.5%$24,420 +7.7%
    2011$3,348 -1.4%$22,678
    2010$3,394 -23.2%$22,678 -20%
    2009$4,420 +11.1%$28,348 +2.2%
    2008$3,979 -3.2%$27,738 -4.2%
    2007$4,112 $28,951

    Find assessor info on the county website

    Neighborhood: South Loop

    Nearby schools

    GreatSchools rating
    Schools provided by the listing agent
    • District: 299

    Source: MRED as distributed by MLS GRID. This data may not be complete. We recommend contacting the local school district to confirm school assignments for this home.

    Get a cash offer in 3 minutes
    Find out how much your home could sell for in as little as 3 minutes with a no-obligation cash offer.
    Estimated market value
    $373,500
    Get a cash offer in 3 minutes
    Find out how much your home could sell for in as little as 3 minutes with a no-obligation cash offer.
    Estimated market value
    $373,500