Skip main navigation
Closed
  • $624,900

    1235 S Prairie Ave APT 504, Chicago, IL 60605

    2beds
    1,658sqft
    Condominium, Single Family Residence
    Built in 2006
    -- sqft lot
    $650,100 Zestimate®
    $377/sqft
    $4,273 Estimated rent

    Home value

    $650,100

    $605,000 - $696,000

    $4,273/mo

    Zestimate® history
    Loading
    Loading...

    Owner options

    List your home for rent

    $4,273/mo

    Rent Zestimate®

    Find your next renter with Zillow Rental Manager. Plus, with online applications, you can quickly screen prospective tenants – for free.

    Learn more

    $4,273/mo

    Rent Zestimate®

    Refinance and save

    $5,121/mo

    Est. payment

    Refinancing to a lower rate could help reduce your monthly payments and save thousands over the life of the loan.

    See today's rates

    $5,121/mo

    Est. payment

    Explore your selling options

    Work with a Zillow partner agent

    Leverage their expertise and Zillow's premium Showcase listings to get your home seen by more buyers.

    Get started

    List with your own agent

    Get your home in front of millions of buyers by listing it on Zillow.

    Learn how to do it

    Sell it yourself

    Take full control of how buyers see your home on Zillow by listing For Sale by Owner (FSBO).

    List your home

    What's special

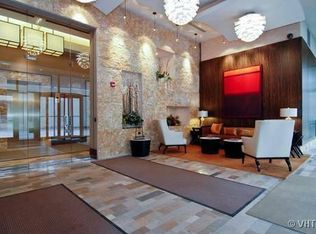
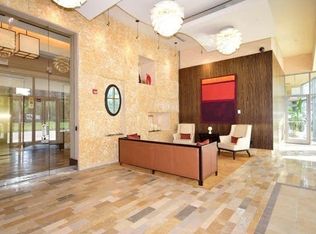
    Welcome home to the South Loop with this large recently updated sunny SE corner 2 bed 2 bath unit in Tower Residences at Museum Park. Gleaming oak hardwood floors throughout the living areas with floor to ceiling windows and a newly renovated white open concept kitchen with quartz counters and new custom lighting. Unique additional features include a dedicated office space with quartz counters and custom shelving, and an over-sized private terrace. The large primary bedroom suite has 3 closets and a large private bath with dual vanity & separate shower and large soaking tub. The second bedroom faces south for excellent natural light and has a custom closet. The newly updated second bathroom sports custom tile flooring and subway tile in the bath. In unit W/D included. Matterport 3D tour is available by clicking on the Virtual Tour icon. Heated corner garage parking space is listed separately for $25,000. Luxury full amenity building with 24/7 door staff, outdoor pool, fitness center, party room, cleaners and Little Branch Cafe on site. A+ South Loop location with "city stuff" in all directions. Walk to work in the Loop. The Roosevelt Red/Orange/Green line stop is a block and a half away. Grant Park & Millennium Park and the lake are steps away to the east. Walk to the Field Museum, Shedd Aquarium, Adler Planetarium, and the Art Institute. Movies/shopping/entertainment at Roosevelt Collection just to the west. Additional shopping across the river at Southgate Market. Walk to world famous live music at Jazz Showcase, Buddy Guy Legends, and Reggies. Food & drink destinations nearby are Kasey's Tavern (2nd oldest in the city!), Sweet Bean, Sip & Savor, 3 Little Pigs, Low Country, Eleven City Diner, and Tilly Bagel Shop. Walk to groceries from Trader Joe's, Jewel, Mariano's, Target, or Whole Foods. For commuters, easy access to 90/94, I-55, or LSD. The 11th St Metra is a short walk away for trips to the burbs. The excellent location combined with these unique features make this a condo opportunity not to be missed!

    Zillow last checked:

    Listing updated:

    Listing courtesy of:

    Beau Shirley 773-426-8339,

    Coldwell Banker Realty

    Bought with:

    Alexander Caras

    Magellan Realty LLC

    Source: MRED as distributed by MLS GRID,MLS#: 12030914MLS Logo

    Facts & features

    Interior

    Bedrooms & bathrooms
    • Bedrooms: 2
    • Bathrooms: 2
    • Full bathrooms: 2
    Primary bedroom
    • Features: Flooring (Carpet), Window Treatments (Blinds), Bathroom (Full)
    • Level: Main
    • Area: 238 Square Feet
    • Dimensions: 17X14
    Bedroom 2
    • Features: Flooring (Carpet), Window Treatments (Blinds)
    • Level: Main
    • Area: 182 Square Feet
    • Dimensions: 14X13
    Dining room
    • Features: Flooring (Hardwood), Window Treatments (Blinds)
    • Level: Main
    • Dimensions: COMBO
    Foyer
    • Features: Flooring (Hardwood)
    • Level: Main
    • Area: 144 Square Feet
    • Dimensions: 12X12
    Kitchen
    • Features: Flooring (Hardwood), Window Treatments (Blinds)
    • Level: Main
    • Area: 162 Square Feet
    • Dimensions: 18X9
    Laundry
    • Level: Main
    • Area: 9 Square Feet
    • Dimensions: 3X3
    Living room
    • Features: Flooring (Hardwood), Window Treatments (Blinds)
    • Level: Main
    • Area: 416 Square Feet
    • Dimensions: 26X16
    Office
    • Features: Flooring (Hardwood)
    • Level: Main
    • Area: 64 Square Feet
    • Dimensions: 8X8
    Other
    • Features: Flooring (Stone)
    • Level: Main
    • Area: 144 Square Feet
    • Dimensions: 12X12
    Heating
    • Indv Controls
    Cooling
    • Central Air
    Appliances
    • Included: Range, Microwave, Dishwasher, Refrigerator, Disposal
    • Laundry: Main Level
    Features
    • Flooring: Hardwood
    • Basement: None
    • Common walls with other units/homes: End Unit
    Interior area
    • Total structure area: 0
    • Total interior livable area: 1,658 sqft

    Property

    Parking
    • Total spaces: 1
    • Parking features: Garage Door Opener, Heated Garage, On Site, Deeded, Attached, Garage
    • Attached garage spaces: 1
    • Has uncovered spaces: Yes
    Accessibility
    • Accessibility features: No Disability Access
    Features
    • Patio & porch: Patio
    • Pool features: Above Ground
    • Has view: Yes
    • View description: Water
    • Has water view: Yes
    • Water view: Water
    Details
    • Additional parcels included: 17221101251489
    • Parcel number: 17221101251003
    • Special conditions: Corporate Relo
    • Other equipment: Ceiling Fan(s)

    Construction

    Type & style
    • Home type: Condo
    • Property subtype: Condominium, Single Family Residence
    Materials
    • Glass
    Condition
    • New construction: No
    • Year built: 2006

    Utilities & green energy

    • Sewer: Public Sewer
    • Water: Lake Michigan

    Community & neighborhood

    Location
    • Region: Chicago
    • Subdivision: Museum Park Tower Iv

    HOA & financial

    HOA
    • Has HOA: Yes
    • HOA fee: $727 monthly
    • Amenities included: Bike Room/Bike Trails, Door Person, Elevator(s), Exercise Room, Storage, Health Club, On Site Manager/Engineer, Party Room, Sundeck, Pool, Receiving Room, Security Door Lock(s), Valet/Cleaner
    • Services included: Heat, Air Conditioning, Water, Insurance, Doorman, Cable TV, Exercise Facilities, Pool, Exterior Maintenance, Lawn Care, Scavenger, Snow Removal

    Other

    Other facts
    • Listing terms: Conventional
    • Ownership: Condo

    Price history

    DateEventPrice
    7/8/2024Sold$624,900+4.2%$377/sqft
    Source: MRED as distributed by MLS GRID #12030914 Report a problem
    5/9/2024Contingent$599,900$362/sqft
    Source: MRED as distributed by MLS GRID #12030914 Report a problem
    4/17/2024Listed for sale$599,900+7.1%$362/sqft
    Source: MRED as distributed by MLS GRID #12030914 Report a problem
    3/22/2018Sold$560,000+1.8%$338/sqft
    Source: MRED as distributed by MLS GRID #09847230 Report a problem
    2/9/2018Pending sale$550,000$332/sqft
    Source: Berkshire Hathaway HomeServices KoenigRubloff Realty Group #09847230 Report a problem
    2/2/2018Listed for sale$550,000+6%$332/sqft
    Source: Berkshire Hathaway HomeServices KoenigRubloff #09847230 Report a problem
    11/17/2011Listing removed$519,000$313/sqft
    Source: Prudential SourceOne Realty #06974870 Report a problem
    7/26/2011Price change$519,000+9.4%$313/sqft
    Source: Prudential SourceOne Realty #06974870 Report a problem
    6/21/2011Price change$474,500-8.6%$286/sqft
    Source: Baird & Warner - Edgebrook #07837147 Report a problem
    2/25/2011Listed for sale$519,000+11.6%$313/sqft
    Source: Prudential SourceOne Realty #06974870 Report a problem
    3/20/2009Sold$465,000$280/sqft
    Source: Agent Provided Report a problem

    Public tax history

    YearProperty taxesTax assessment
    2024-- $52,318 +0.9%
    2023$10,272 +2.8%$51,839
    2022$9,990 -4.5%$51,839
    2021$10,455 +4%$51,839 +14.9%
    2020$10,049 +2.1%$45,110 -7.9%
    2019$9,839 +9.4%$48,973
    2018$8,995 +13.2%$48,973 +14%
    2017$7,944 +2.5%$42,977
    2016$7,750 +9.9%$42,977
    2015$7,051 +13.4%$42,977 +13.3%
    2014$6,220 +2.3%$37,926
    2013$6,078 +0.7%$37,926
    2012$6,038 +5.8%$37,926 +7.7%
    2011$5,707 -0.4%$35,221
    2010$5,731 -16.5%$35,221 -20%
    2009$6,865 +11.1%$44,026 +2.2%
    2008$6,180 -3.2%$43,078 -4.2%
    2007$6,386 $44,962

    Find assessor info on the county website

    Neighborhood: South Loop

    Nearby schools

    GreatSchools rating
    Schools provided by the listing agent
    • Elementary: South Loop Elementary School
    • High: Jones College Prep High School
    • District: 299

    Source: MRED as distributed by MLS GRID. This data may not be complete. We recommend contacting the local school district to confirm school assignments for this home.

    Get a cash offer in 3 minutes
    Find out how much your home could sell for in as little as 3 minutes with a no-obligation cash offer.
    Estimated market value
    $650,100
    Get a cash offer in 3 minutes
    Find out how much your home could sell for in as little as 3 minutes with a no-obligation cash offer.
    Estimated market value
    $650,100