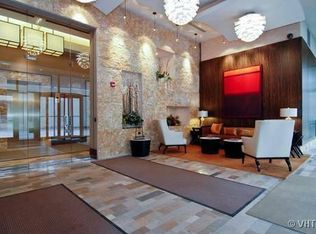
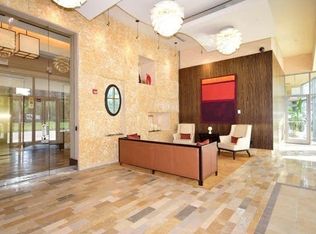
This is the preferred 1 bedroom layout. This unit offers a large separate den that has been doored off by the developer to give privacy for so many options for these original owners. Office, secondary bedroom/nursery, sitting/den area or whatever you need it to be. Fabulous building in the comforts and allure of Museum Park, set back within the private, pavered, tree lined streets. Convenient to restaurants, grocery stores and public transportation let alone Grant Park is just out your door along with access to the lake, museum campus and even the beach at Roosevelt Rd. Open living/dining space is ideal for entertaining. The kitchen has white cabinetry, granite countertops, and breakfast bar. Spacious bedroom with a large walk-in closet. Den is perfect for your home office or can even fit a queen size bed. Plenty of sunlight with floor to ceiling windows. In unit W/D, hardwood floors, new carpet in bedroom and new tile floor in bath. Sunny bright west facing balcony. One of the best parking spots in the heated indoor parking is INCLUDED! Private bike rack installed in spot for personal convenience. Storage locker on 2nd floor. Assessment lnoted include heat, air conditioning, 24 hour doorman, cable, internet and parking assessment. Common areas include sundeck, grill, outdoor pool, fitness center, party room with full kitchen plus a garden/greenspace with firepit. You only have an electric bill. Building is pet friendly! Move in now and enjoy our beautiful Chicago summers!
Closed
Zillow last checked:
Listing updated:
Bought with:
Non Member
NON MEMBER
Source: MRED as distributed by MLS GRID,MLS#: 12347864
Price history
| Date | Event | Price |
|---|---|---|
| 6/23/2025 | Sold | $330,000-5.7%$353/sqft |
Source:  MRED as distributed by MLS GRID #12347864 Report a problem MRED as distributed by MLS GRID #12347864 Report a problem | ||
| 6/4/2025 | Contingent | $350,000$375/sqft |
Source: MRED as distributed by MLS GRID #12347864 Report a problem | ||
| 5/28/2025 | Price change | $350,000-4.1%$375/sqft |
Source: MRED as distributed by MLS GRID #12347864 Report a problem | ||
| 5/8/2025 | Listed for sale | $365,000+15.9%$391/sqft |
Source: MRED as distributed by MLS GRID #12347864 Report a problem | ||
| 3/24/2021 | Listing removed | -- |
Source: Owner Report a problem | ||
| 6/4/2019 | Listing removed | $2,200$2/sqft |
Source: Owner Report a problem | ||
| 5/18/2019 | Listed for rent | $2,200$2/sqft |
Source: Owner Report a problem | ||
| 8/31/2006 | Sold | $315,000+17.1%$337/sqft |
Source: Public Record Report a problem | ||
| 5/26/2006 | Sold | $269,000$288/sqft |
Source: Public Record Report a problem | ||
Nearby homes
- $294,9001 bd1 ba980 sqft1235 S Prairie Ave APT 1807, Chicago, IL 60605Off Market
- $616,800-- bd-- ba-- sqft1235 S Prairie Ave APT 3204, Chicago, IL 60605Off Market
- $645,0002 bd2 ba1.5k sqft1235 S Prairie Ave APT 1004, Chicago, IL 60605Sold

- $682,1002 bd2 ba935 sqft1235 S Prairie Ave APT 1301, Chicago, IL 60605Off Market
Get a cash offer in 3 minutes
Find out how much your home could sell for in as little as 3 minutes with a no-obligation cash offer.
Estimated market value
$334,400
