Skip main navigation
Closed
  • $600,000

    1235 S Prairie Ave APT 904, Chicago, IL 60605

    2beds
    1,516sqft
    Condominium, Single Family Residence
    Built in 2006
    -- sqft lot
    $630,600 Zestimate®
    $396/sqft
    $4,039 Estimated rent

    Home value

    $630,600

    $586,000 - $681,000

    $4,039/mo

    Zestimate® history
    Loading
    Loading...

    Owner options

    List your home for rent

    $4,039/mo

    Rent Zestimate®

    Find your next renter with Zillow Rental Manager. Plus, with online applications, you can quickly screen prospective tenants – for free.

    Learn more

    $4,039/mo

    Rent Zestimate®

    Refinance and save

    $5,095/mo

    Est. payment

    Refinancing to a lower rate could help reduce your monthly payments and save thousands over the life of the loan.

    See today's rates

    $5,095/mo

    Est. payment

    Explore your selling options

    Work with a Zillow partner agent

    Leverage their expertise and Zillow's premium Showcase listings to get your home seen by more buyers.

    Get started

    List with your own agent

    Get your home in front of millions of buyers by listing it on Zillow.

    Learn how to do it

    Sell it yourself

    Take full control of how buyers see your home on Zillow by listing For Sale by Owner (FSBO).

    List your home

    What's special

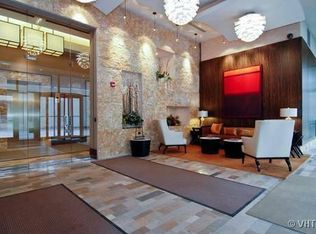
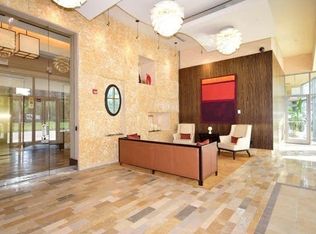
    Experience luxury living in this beautiful 2 bedroom, 2 bathroom South East corner unit with stunning unobstructed lake views at the Tower Residences at Museum Park in the South Loop neighborhood. Enjoy beautiful sunrises and full day sun from your floor-to-ceiling windows and oversized private terrace. The open-concept kitchen boasts SS appliances, including a new stovetop, under-cabinet lighting, and a large breakfast bar/ island that opens seamlessly into the gorgeous living and dining area. The large primary bedroom suite has amazing closet space and a large private bath with dual vanity, separate shower, and big soaking tub. The second bedroom faces South for excellent natural light and has a custom closet. The unit has been freshly painted and features a dedicated office space, an in-unit washer & dryer, and an additional storage unit. Crown molding and gleaming oak hardwood floors run throughout the main living area. An oversized heated garage parking space is available for an additional $25,000. Luxury building with 24/7 door staff, pool, fitness center, party room, cleaners, and Little Branch Cafe. Prime South Loop location: walk to the lake, Grant Park, museums, Roosevelt Collection, and more. Close to public transport, shopping, dining, and live music venues. Easy access to highways and 11th St Metra. Monthly assessment includes all but electricity-heat, AC, cable, internet.

    Zillow last checked:

    Listing updated:

    Listing courtesy of:

    Sam Shaffer 312-525-9660,

    Chicago Properties Firm,

    Justine Pasculado 773-577-3073,

    Chicago Properties Firm

    Bought with:

    Tatiyana Piper

    Berkshire Hathaway HomeServices Starck Real Estate

    Source: MRED as distributed by MLS GRID,MLS#: 12155962MLS Logo

    Facts & features

    Interior

    Bedrooms & bathrooms
    • Bedrooms: 2
    • Bathrooms: 2
    • Full bathrooms: 2
    Primary bedroom
    • Features: Flooring (Carpet), Bathroom (Full)
    • Level: Main
    • Area: 221 Square Feet
    • Dimensions: 13X17
    Bedroom 2
    • Features: Flooring (Carpet)
    • Level: Main
    • Area: 120 Square Feet
    • Dimensions: 12X10
    Balcony porch lanai
    • Level: Main
    • Area: 60 Square Feet
    • Dimensions: 5X12
    Den
    • Features: Flooring (Hardwood)
    • Level: Main
    • Area: 56 Square Feet
    • Dimensions: 8X7
    Dining room
    • Features: Flooring (Hardwood)
    • Level: Main
    • Area: 120 Square Feet
    • Dimensions: 8X15
    Kitchen
    • Features: Kitchen (Eating Area-Breakfast Bar), Flooring (Hardwood)
    • Level: Main
    • Area: 88 Square Feet
    • Dimensions: 11X8
    Living room
    • Features: Flooring (Hardwood)
    • Level: Main
    • Area: 224 Square Feet
    • Dimensions: 16X14
    Heating
    • Natural Gas, Forced Air
    Cooling
    • Central Air
    Appliances
    • Included: Range, Microwave, Dishwasher, Refrigerator, Washer, Dryer, Disposal, Stainless Steel Appliance(s)
    • Laundry: Washer Hookup, In Unit
    Features
    • Built-in Features, Walk-In Closet(s)
    • Flooring: Hardwood
    • Basement: None
    Interior area
    • Total structure area: 0
    • Total interior livable area: 1,516 sqft

    Property

    Parking
    • Total spaces: 1
    • Parking features: Concrete, Garage Door Opener, Heated Garage, On Site, Deeded, Detached, Garage
    • Garage spaces: 1
    • Has uncovered spaces: Yes
    Accessibility
    • Accessibility features: No Disability Access
    Features
    • Exterior features: Balcony
    • Has view: Yes
    • View description: Water
    • Has water view: Yes
    • Water view: Water
    Lot
    • Features: Common Grounds
    Details
    • Additional parcels included: 17221101251392
    • Parcel number: 17221101251038
    • Special conditions: List Broker Must Accompany

    Construction

    Type & style
    • Home type: Condo
    • Property subtype: Condominium, Single Family Residence
    Materials
    • Other
    Condition
    • New construction: No
    • Year built: 2006
    Details
    • Builder model: TOWER 4

    Utilities & green energy

    • Sewer: Public Sewer
    • Water: Lake Michigan, Public

    Community & neighborhood

    Location
    • Region: Chicago
    • Subdivision: Museum Park

    HOA & financial

    HOA
    • Has HOA: Yes
    • HOA fee: $876 monthly
    • Amenities included: Bike Room/Bike Trails, Door Person, Elevator(s), Exercise Room, Storage, On Site Manager/Engineer, Party Room, Sundeck, Pool, Valet/Cleaner
    • Services included: Heat, Air Conditioning, Water, Insurance, Doorman, Cable TV, Exercise Facilities, Pool, Exterior Maintenance, Scavenger, Snow Removal, Internet

    Other

    Other facts
    • Listing terms: Conventional
    • Ownership: Condo

    Price history

    DateEventPrice
    11/4/2024Sold$600,000+0.2%$396/sqft
    Source: MRED as distributed by MLS GRID #12155962 Report a problem
    9/25/2024Contingent$599,000$395/sqft
    Source: MRED as distributed by MLS GRID #12155962 Report a problem
    9/5/2024Listed for sale$599,000+16.3%$395/sqft
    Source: MRED as distributed by MLS GRID #12155962 Report a problem
    4/30/2013Sold$515,000+1.2%$340/sqft
    Source: MRED as distributed by MLS GRID #08279267 Report a problem
    2/27/2013Listed for sale$509,000$336/sqft
    Source: Coldwell Banker Residential Brokerage - Lincoln Park Plaza #08279267 Report a problem

    Public tax history

    YearProperty taxesTax assessment
    2024-- $54,365 +1.1%
    2023$10,678 +2.8%$53,759
    2022$10,386 +2.1%$53,759
    2021$10,171 +4.3%$53,759 +14.7%
    2020$9,751 +2.3%$46,875 -7.9%
    2019$9,535 +1.7%$50,889
    2018$9,374 +5.5%$50,889 +14%
    2017$8,887 +5.2%$44,658
    2016$8,444 +9.6%$44,658
    2015$7,703 +12.7%$44,658 +13.3%
    2014$6,836 -4.6%$39,410
    2013$7,168 +1.4%$39,410
    2012$7,072 +19.2%$39,410 +7.7%
    2011$5,931 -0.4%$36,599
    2010$5,956 -16.5%$36,599 -20%
    2009$7,134 +11.1%$45,749 +2.2%
    2008$6,421 -3.2%$44,763 -4.2%
    2007$6,635 $46,720

    Find assessor info on the county website

    Neighborhood: South Loop

    Nearby schools

    GreatSchools rating
    Schools provided by the listing agent
    • Elementary: South Loop Elementary School
    • High: Jones College Prep High School
    • District: 299

    Source: MRED as distributed by MLS GRID. This data may not be complete. We recommend contacting the local school district to confirm school assignments for this home.

    Get a cash offer in 3 minutes
    Find out how much your home could sell for in as little as 3 minutes with a no-obligation cash offer.
    Estimated market value
    $630,600
    Get a cash offer in 3 minutes
    Find out how much your home could sell for in as little as 3 minutes with a no-obligation cash offer.
    Estimated market value
    $630,600