Skip main navigation
Sold for $279,900
  • $279,900

    1235 Ski Mountain Rd APT 621, Gatlinburg, TN 37738

    2beds
    1,307sqft
    Condominium, Residential
    Built in 1982
    -- sqft lot
    $270,200 Zestimate®
    $214/sqft
    $2,515 Estimated rent

    Home value

    $270,200

    $232,000 - $313,000

    $2,515/mo

    Zestimate® history
    Loading
    Loading...

    Owner options

    List your home for rent

    $2,515/mo

    Rent Zestimate®

    Find your next renter with Zillow Rental Manager. Plus, with online applications, you can quickly screen prospective tenants – for free.

    Learn more

    $2,515/mo

    Rent Zestimate®

    Refinance and save

    $1,901/mo

    Est. payment

    Refinancing to a lower rate could help reduce your monthly payments and save thousands over the life of the loan.

    See today's rates

    $1,901/mo

    Est. payment

    Explore your selling options

    Work with a Zillow partner agent

    Leverage their expertise and Zillow's premium Showcase listings to get your home seen by more buyers.

    Get started

    List with your own agent

    Get your home in front of millions of buyers by listing it on Zillow.

    Learn how to do it

    Sell it yourself

    Take full control of how buyers see your home on Zillow by listing For Sale by Owner (FSBO).

    List your home

    What's special

    Spacious covered balconyOpen-plan living and diningExtra storage spaceFully-equipped kitchenPrivate primary bedroomEn-suite bathroomRobust masonry wood-burning fireplace
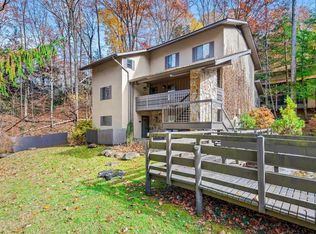
    Nestled at the very entrance of Ober Mountain Ski Resort, discover a blend of tranquility and adventure in this beautifully appointed 2BD/2BA, 1,300+ sq ft, contemporary-style condo. Brand New HVAC installed at the end of October .Stepping inside, unveils a warm and welcoming great room, where open-plan living and dining gracefully intertwine, highlighted by a robust masonry wood-burning fireplace, crafting the perfect setting for cozy evenings and heartfelt memories. From the living room you have access to spacious covered balcony overlooking the serene setting. The fully-equipped kitchen awaits your culinary creations, while a convenient bedroom with its own bathroom and closet space is located on the main level for easy access. Upstairs, the loft level introduces you to a private primary bedroom equipped with an en-suite bathroom and extra storage space, allowing for a quiet, private escape. Not only is this condo an emblem of serene mountain living, but its stellar location, just minutes away from lively downtown Gatlinburg and the awe-inspiring National Park, provides a wealth of exploration and entertainment at your fingertips. Located adjacent to The Owner's Club of Chalet Village, you and your guests will have use of the pools, tennis courts, club house and game room. It's only $450/year to join and is optional. Since the HOA is free of the pool and facility maintenance costs, it keeps the HOA fees at only $2,500/year. The building construction quality is excellent, with masonry walls and masonry floors between units. Your Gatlinburg escape is waiting!

    Zillow last checked:

    Listing updated:

    Listed by:

    The Jason White Team 877-678-2121,

    Century 21 Legacy GP,

    Stephanie Huskey 865-654-2497

    Bought with:

    NON MEMBER, 105

    NON MEMBER FIRM

    Source: GSMAR, GSMMLS,MLS#: 301062MLS Logo

    Facts & features

    Interior

    Bedrooms & bathrooms
    • Bedrooms: 2
    • Bathrooms: 2
    • Full bathrooms: 2
    Primary bedroom
    • Description: In loft; priv. BA/closet; Size: 16.10'x16.8'
    • Level: Second
    Primary bedroom
    • Level: Second
    Bedroom 2
    • Description: Priv. BA & closet; Size: 15'x11.6'
    • Level: First
    Bedroom 2
    • Level: First
    Primary bathroom
    • Description: Primary bathroom; Size: 8.2'x7.10'
    • Level: Second
    Primary bathroom
    • Level: Second
    Dining room
    • Description: Part of great room; Size: Combo
    • Level: First
    Dining room
    • Level: First
    Great room
    • Description: Living/dining rm combo; Size: 21.2'x17.6'
    • Level: First
    Great room
    • Level: First
    Kitchen
    • Description: Full kitchen; Size: 13.6'x8.2'
    • Level: First
    Kitchen
    • Level: First
    Living room
    • Description: Part of great room; F/P; Size: Combo
    • Level: First
    Living room
    • Level: First
    Loft
    • Description: Primary BD/BA +storage rm; Size: 24.2'x21.2'
    • Level: Second
    Loft
    • Level: Second
    Other
    • Description: 2nd bathroom; Size: 8.2'x4.8'
    • Level: First
    Other
    • Level: First
    Utility room
    • Description: Side-by-side W/D; Size: 6.4'x3.8'
    • Level: First
    Utility room
    • Level: First
    Heating
    • Electric, Heat Pump
    Cooling
    • Electric, Heat Pump
    Appliances
    • Included: Dishwasher, Dryer, Electric Cooktop, Electric Range, Microwave, Range Hood, Refrigerator, Washer
    • Laundry: Electric Dryer Hookup, Washer Hookup
    Features
    • Cathedral Ceiling(s), Ceiling Fan(s), High Speed Internet, Living/Dining Combo, Walk-In Closet(s)
    • Flooring: Carpet, Tile
    • Windows: Double Pane Windows, Window Treatments
    • Basement: None
    • Number of fireplaces: 1
    • Common walls with other units/homes: 2+ Common Walls,No One Above
    Interior area
    • Total structure area: 1,307
    • Total interior livable area: 1,307 sqft
    • Finished area above ground: 1,307
    • Finished area below ground: 0

    Property

    Parking
    • Parking features: On Site, Open, Paved, Private
    Features
    • Levels: Two
    • Stories: 2
    • Patio & porch: Covered, Patio, Porch
    • Exterior features: Rain Gutters, Storage
    Lot
    • Features: Wooded
    Details
    • Parcel number: 136D A 003.01
    • Zoning: R-2

    Construction

    Type & style
    • Home type: Condo
    • Architectural style: Contemporary
    • Property subtype: Condominium, Residential
    Materials
    • Block, Masonry, Stucco
    • Roof: Composition
    Condition
    • New construction: No
    • Year built: 1982

    Utilities & green energy

    • Sewer: Public Sewer
    • Water: Public
    • Utilities for property: Cable Available, High Speed Internet Available, Phone Available, Sewer Connected, Water Connected

    Community & neighborhood

    Security
    • Security features: Smoke Detector(s)
    Location
    • Region: Gatlinburg
    • Subdivision: Edelweiss Condos

    HOA & financial

    HOA
    • Has HOA: Yes
    • HOA fee: $333 monthly
    • Amenities included: Maintenance Grounds, Management, Other
    • Services included: Cable TV, Insurance, Maintenance Grounds, Maintenance Structure, Sewer, Water
    • Association name: Edelweiss Condos
    • Association phone: 865-286-9168

    Other

    Other facts
    • Listing terms: 1031 Exchange,Cash,Conventional
    • Road surface type: Paved

    Price history

    DateEventPrice
    9/19/2025Sold$279,900-4.8%$214/sqft
    Source: GSMAR, GSMMLS #301062 Report a problem
    8/24/2025Pending sale$293,900$225/sqft
    Source: GSMAR, GSMMLS #301062 Report a problem
    7/25/2025Price change$293,900-2%$225/sqft
    Source: GSMAR, GSMMLS #301062 Report a problem
    6/13/2025Price change$299,900-1.8%$229/sqft
    Source: GSMAR, GSMMLS #301062 Report a problem
    5/10/2025Price change$305,500-1.3%$234/sqft
    Source: GSMAR, GSMMLS #301062 Report a problem
    4/7/2025Price change$309,500-1.4%$237/sqft
    Source: East Tennessee Realtors #1263229 Report a problem
    2/3/2025Price change$313,900-1.3%$240/sqft
    Source: East Tennessee Realtors #1263229 Report a problem
    12/30/2024Price change$318,000-3.6%$243/sqft
    Source: GSMAR, GSMMLS #301062 Report a problem
    11/4/2024Price change$329,900+3.3%$252/sqft
    Source: GSMAR, GSMMLS #301062 Report a problem
    9/25/2024Price change$319,500-1.7%$244/sqft
    Source: GSMAR, GSMMLS #301062 Report a problem
    8/8/2024Price change$324,900-0.8%$249/sqft
    Source: GSMAR, GSMMLS #301062 Report a problem
    7/12/2024Price change$327,500-3.6%$251/sqft
    Source: GSMAR, GSMMLS #301062 Report a problem
    5/17/2024Listed for sale$339,900+2.8%$260/sqft
    Source: GSMAR, GSMMLS #301062 Report a problem
    4/1/2024Listing removed--
    Source: East Tennessee Realtors #1242647 Report a problem
    2/8/2024Price change$330,500-1.2%$253/sqft
    Source: East Tennessee Realtors #1242647 Report a problem
    11/11/2023Price change$334,500-7.7%$256/sqft
    Source: East Tennessee Realtors #1242647 Report a problem
    10/12/2023Listed for sale$362,500$277/sqft
    Source: East Tennessee Realtors #1242647 Report a problem

    Public tax history

    YearProperty taxesTax assessment
    2025$570 $35,475
    2024$570 $35,475
    2023$570 $35,475
    2022$570 $35,475
    2021-- $35,475 +24.5%
    2020$575 +8.6%$28,500
    2019$530 -7.9%$28,500
    2018$575 +0.1%$28,500
    2017$575 $28,500
    2016$575 $28,500 +10.3%
    2015-- $25,850 +0%
    2014$462 $25,841

    Find assessor info on the county website

    Neighborhood: 37738

    Nearby schools

    GreatSchools rating
    Get a cash offer in 3 minutes
    Find out how much your home could sell for in as little as 3 minutes with a no-obligation cash offer.
    Estimated market value
    $270,200
    Get a cash offer in 3 minutes
    Find out how much your home could sell for in as little as 3 minutes with a no-obligation cash offer.
    Estimated market value
    $270,200