Skip main navigation
Off market
  • $347,900

    1235 Tamarack Dr, Bartlett, IL 60103

    2beds
    1,608sqft
    Townhouse
    Built in 2002
    2,544 Square Feet Lot
    $347,900 Zestimate®
    $216/sqft
    $2,571 Estimated rent

    Home value

    $347,900

    $331,000 - $365,000

    $2,571/mo

    Zestimate® history
    Loading
    Loading...

    Owner options

    List your home for rent

    $2,571/mo

    Rent Zestimate®

    Find your next renter with Zillow Rental Manager. Plus, with online applications, you can quickly screen prospective tenants – for free.

    Learn more

    $2,571/mo

    Rent Zestimate®

    Refinance and save

    $2,744/mo

    Est. payment

    Refinancing to a lower rate could help reduce your monthly payments and save thousands over the life of the loan.

    See today's rates

    $2,744/mo

    Est. payment

    Explore your selling options

    Work with a Zillow partner agent

    Leverage their expertise and Zillow's premium Showcase listings to get your home seen by more buyers.

    Get started

    List with your own agent

    Get your home in front of millions of buyers by listing it on Zillow.

    Learn how to do it

    Sell it yourself

    Take full control of how buyers see your home on Zillow by listing For Sale by Owner (FSBO).

    List your home

    What's special

    THIS IS A MUST SEE!!! Beautiful and bright with two-story foyer as you walk in. First floor is a fantastic open concept recently professionally painted with updated flooring consistently throughout. Updated kitchen with a remarkable white quartz countertop contrasting with black cabinets tied together by a coordinating mosaic tile backsplash. New track lighting brightens up the kitchen space. Second floor laundry near the bedrooms for great convenience. Open loft large enough for entertaining. Extremely large master bedroom with 2 WIC and an ensuite master bathroom that features 2 separate sinks and a jetted bathtub. 2 car attached garage. Ample storage space throughout the house. Tons of natural light fills the house with warmth and clarity. MOVE IN READY. THE HOME YOU HAVE BEEN WAITING FOR IS NOW AVAILABLE! – Pre-approval required upon showing.

    This property is off market, which means it's not currently listed for sale or rent on Zillow. This may be different from what's available on other websites or public sources.

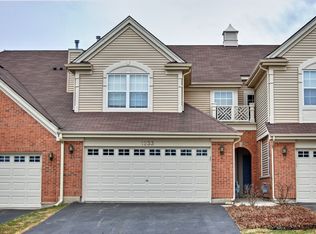
    Facts & features

    Interior

    Bedrooms & bathrooms
    • Bedrooms: 2
    • Bathrooms: 3
    • Full bathrooms: 2
    • 1/2 bathrooms: 1
    Heating
    • Forced air, Gas
    Cooling
    • Central
    Appliances
    • Included: Dishwasher, Dryer, Microwave, Range / Oven, Refrigerator, Washer
    Features
    • Flooring: Carpet, Laminate, Linoleum / Vinyl
    • Basement: Finished
    Interior area
    • Total interior livable area: 1,608 sqft

    Property

    Parking
    • Parking features: Garage - Attached
    Features
    • Exterior features: Brick
    Lot
    • Size: 2,544 Square Feet
    Details
    • Parcel number: 0628321048

    Construction

    Type & style
    • Home type: Townhouse
    • Architectural style: Modern
    Materials
    • Frame
    • Roof: Asphalt
    Condition
    • Year built: 2002

    Community & HOA

    HOA
    • Has HOA: Yes
    • HOA fee: $257 monthly
    Location
    • Region: Bartlett

    Financial & listing details

    • Price per square foot: $216/sqft
    • Tax assessed value: $229,990
    • Annual tax amount: $6,270

    Price history

    DateEventPrice
    4/28/2021Sold$255,000+2.4%$159/sqft
    Source: MRED as distributed by MLS GRID #11014219 Report a problem
    3/10/2021Contingent$249,000$155/sqft
    Source: MRED as distributed by MLS GRID #11014219 Report a problem
    3/8/2021Listed for sale$249,000+3.8%$155/sqft
    Source: MRED as distributed by MLS GRID #11014219 Report a problem
    3/2/2021Listing removed--
    Source: Owner Report a problem
    2/18/2021Listed for sale$239,900+17%$149/sqft
    Source: Owner Report a problem
    9/27/2017Sold$205,000-2.3%$127/sqft
    Source: MRED as distributed by MLS GRID #09654818 Report a problem
    8/22/2017Pending sale$209,800$130/sqft
    Source: Royce Group Real Estate Co. #09654818 Report a problem
    8/5/2017Price change$209,8000%$130/sqft
    Source: Royce Group Real Estate Co. #09654818 Report a problem
    7/27/2017Listed for sale$209,900$131/sqft
    Source: Royce Group Real Estate Co. #09654818 Report a problem
    6/26/2017Pending sale$209,900$131/sqft
    Source: Royce Group Real Estate Co. #09654818 Report a problem
    6/9/2017Listed for sale$209,900+13.2%$131/sqft
    Source: Royce Group Real Estate Co. #09654818 Report a problem
    7/30/2010Sold$185,500-7.2%$115/sqft
    Source: Public Record Report a problem
    6/5/2010Price change$200,000-6.9%$124/sqft
    Source: keller williams success realty, inc #07543306 Report a problem
    3/20/2010Price change$214,900-2.3%$134/sqft
    Source: RE/MAX Suburban #07202905 Report a problem
    2/19/2010Price change$219,900-4.2%$137/sqft
    Source: RE/MAX Suburban #07202905 Report a problem
    12/13/2009Price change$229,500-2.3%$143/sqft
    Source: Visual Tour #07202905 Report a problem
    7/13/2009Price change$234,900-2.1%$146/sqft
    Source: Visual Tour #07202905 Report a problem
    5/15/2009Listed for sale$239,900$149/sqft
    Source: Visual Tour #07202905 Report a problem

    Public tax history

    YearProperty taxesTax assessment
    2024$6,270 -13.9%$22,999 +0%
    2023$7,279 +3.5%$22,997
    2022$7,034 +10.6%$22,997 +12.5%
    2021$6,360 +0%$20,446
    2020$6,359 +0.5%$20,446 -10%
    2019$6,325 +13.7%$22,718 +19.6%
    2018$5,564 -16.7%$19,000
    2017$6,678 +7.1%$19,000
    2016$6,235 +7.1%$19,000 +15.7%
    2015$5,822 +1.3%$16,416
    2014$5,749 +4%$16,416
    2013$5,528 -2.7%$16,416 -11.5%
    2012$5,679 +9%$18,550
    2011$5,209 +10.8%$18,550
    2010$4,700 -17.9%$18,550 -28.4%
    2009$5,727 +5%$25,892 -7%
    2008$5,452 +3.6%$27,841
    2007$5,264 +0%$27,841 +19%
    2006$5,264 $23,399
    Find assessor info on the county website

    Neighborhood: 60103

    Nearby schools

    GreatSchools rating
    Schools provided by the listing agent
    • Elementary: Liberty Elementary School
    • Middle: KENYON WOODS MIDDLE SCHOOL
    • High: South Elgin High School

    Source: The MLS. This data may not be complete. We recommend contacting the local school district to confirm school assignments for this home.

    Get a cash offer in 3 minutes
    Find out how much your home could sell for in as little as 3 minutes with a no-obligation cash offer.
    Estimated market value
    $347,900
    Get a cash offer in 3 minutes
    Find out how much your home could sell for in as little as 3 minutes with a no-obligation cash offer.
    Estimated market value
    $347,900