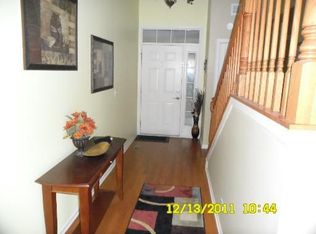
** Multiple offers received, highest and best offers due by Sunday at 7 PM ** Welcome to your charming and spacious Timberline townhome, where comfort and convenience harmonize effortlessly. Boasting 3 generously sized bedrooms, 3.5 baths and 3 full levels of finished living space, this residence offers ample space for relaxation and rejuvenation. Step into the inviting ambiance of the open-concept main floor, where a seamless flow connects the entryway to the living room, dining area, and updated kitchen. Adorned with stainless steel appliances and granite counters, the kitchen is both stylish and functional, perfect for culinary endeavors. The main floor delights with a 2-story entry and nine-foot ceilings, amplifying the sense of space and airiness. Natural light dances through the interior, infusing each corner with a bright and cheerful atmosphere. The highlight of the 2nd level is the large primary suite, complete with an attached walk-in closet and bath featuring double sinks and a separate tub/shower. Additional features include a two-car attached garage with 50A EV charging capability and a full, finished basement boasting recessed lighting and a third full bath, ideal for a guest retreat and entertaining area. Step outside from the kitchen/dining area to your private patio and savor the upcoming Chicagoland summer. Nestled in the desirable community of Bartlett, this home offers easy access to a plethora of amenities, including parks, shopping centers, metra station, dining establishments, and more. Experience the perfect blend of comfort and luxury in this delightful residence.
Closed
$385,000
1253 Tamarack Dr, Bartlett, IL 60103
3beds
2,486sqft
Townhouse, Single Family Residence
Built in 2004
2,761 Square Feet Lot
$408,000 Zestimate®
$155/sqft
$3,003 Estimated rent
Home value
$408,000
$388,000 - $428,000
$3,003/mo
Zestimate® history
Owner options
List your home for rent
$3,003/mo
Rent Zestimate®
Find your next renter with Zillow Rental Manager. Plus, with online applications, you can quickly screen prospective tenants – for free.
$3,003/mo
Rent Zestimate®
Refinance and save
$3,045/mo
Est. payment
Refinancing to a lower rate could help reduce your monthly payments and save thousands over the life of the loan.
$3,045/mo
Est. payment
Explore your selling options
Work with a Zillow partner agent
Leverage their expertise and Zillow's premium Showcase listings to get your home seen by more buyers.
Get startedList with your own agent
Get your home in front of millions of buyers by listing it on Zillow.
Learn how to do itSell it yourself
Take full control of how buyers see your home on Zillow by listing For Sale by Owner (FSBO).
List your homeWhat's special
Private patioFinished living spaceAmple spaceShopping centersNatural lightUpdated kitchenGranite counters
Zillow last checked:
Listing updated:
Listed by:
Tabitha Murphy 708-848-5550,
Berkshire Hathaway HomeServices Chicago,
Jacqueline Castaneda, PSA 708-334-0674,
Berkshire Hathaway HomeServices Chicago
Bought with:
Nirmit Parekh
Real People Realty
Source: MRED as distributed by MLS GRID,MLS#: 12031197
Facts & features
Interior
Bedrooms & bathrooms
- Bedrooms: 3
- Bathrooms: 4
- Full bathrooms: 3
- 1/2 bathrooms: 1
Rooms
- Room types: No additional rooms
Primary bedroom
- Features: Flooring (Carpet), Bathroom (Full)
- Level: Second
- Area: 300 Square Feet
- Dimensions: 20X15
Bedroom 2
- Features: Flooring (Carpet), Window Treatments (All)
- Level: Second
- Area: 168 Square Feet
- Dimensions: 14X12
Bedroom 3
- Features: Flooring (Carpet), Window Treatments (All)
- Level: Second
- Area: 192 Square Feet
- Dimensions: 12X16
Dining room
- Features: Flooring (Hardwood), Window Treatments (All)
- Level: Main
- Area: 144 Square Feet
- Dimensions: 12X12
Family room
- Features: Flooring (Carpet)
- Level: Basement
- Area: 528 Square Feet
- Dimensions: 24X22
Kitchen
- Features: Kitchen (Eating Area-Breakfast Bar), Flooring (Hardwood)
- Level: Main
- Area: 144 Square Feet
- Dimensions: 12X12
Laundry
- Level: Main
- Area: 48 Square Feet
- Dimensions: 8X6
Living room
- Features: Flooring (Hardwood), Window Treatments (All)
- Level: Main
- Area: 286 Square Feet
- Dimensions: 22X13
Heating
- Forced Air
Cooling
- Central Air
Appliances
- Included: Range, Microwave, Dishwasher, Refrigerator, Washer, Dryer, Stainless Steel Appliance(s)
Features
- Cathedral Ceiling(s)
- Flooring: Hardwood
- Basement: Finished,Full
Interior area
- Total structure area: 2,486
- Total interior livable area: 2,486 sqft
- Finished area below ground: 654
Property
Parking
- Total spaces: 2
- Parking features: Asphalt, Garage Door Opener, On Site, Garage Owned, Attached, Garage
- Attached garage spaces: 2
- Has uncovered spaces: Yes
Accessibility
- Accessibility features: No Disability Access
Features
- Patio & porch: Patio
Lot
- Size: 2,761 Square Feet
Details
- Parcel number: 06283210180000
- Special conditions: None
- Other equipment: Sump Pump
Construction
Type & style
- Home type: Townhouse
- Property subtype: Townhouse, Single Family Residence
Materials
- Aluminum Siding, Vinyl Siding, Brick
- Roof: Asphalt
Condition
- New construction: No
- Year built: 2004
Utilities & green energy
- Sewer: Public Sewer
- Water: Lake Michigan
Community & HOA
Community
- Subdivision: Timberline
HOA
- Has HOA: Yes
- Services included: Exterior Maintenance, Lawn Care, Snow Removal
- HOA fee: $285 monthly
Location
- Region: Bartlett
Financial & listing details
- Price per square foot: $155/sqft
- Tax assessed value: $244,980
- Annual tax amount: $6,446
- Date on market: 4/24/2024
- Listing terms: Conventional
- Ownership: Fee Simple w/ HO Assn.
Price history
| Date | Event | Price |
|---|---|---|
| 6/21/2024 | Sold | $385,000+11.1%$155/sqft |
Source:  MRED as distributed by MLS GRID #12031197 Report a problem MRED as distributed by MLS GRID #12031197 Report a problem | ||
| 5/1/2024 | Contingent | $346,500$139/sqft |
Source: MRED as distributed by MLS GRID #12031197 Report a problem | ||
| 4/24/2024 | Listed for sale | $346,500+65.8%$139/sqft |
Source: MRED as distributed by MLS GRID #12031197 Report a problem | ||
| 2/26/2014 | Sold | $209,000$84/sqft |
Source: MRED as distributed by MLS GRID #08520737 Report a problem | ||
| 1/29/2014 | Pending sale | $209,000$84/sqft |
Source: Exclusive real estate #08520737 Report a problem | ||
| 1/21/2014 | Listed for sale | $209,000+36.2%$84/sqft |
Source: Exclusive real estate #08520737 Report a problem | ||
| 9/17/2013 | Sold | $153,500-40.9%$62/sqft |
Source: Public Record Report a problem | ||
| 6/12/2010 | Listing removed | $259,900$105/sqft |
Source: NRT Chicago #07545788 Report a problem | ||
| 6/6/2010 | Listed for sale | $259,900-15.2%$105/sqft |
Source: NRT Chicago #07545788 Report a problem | ||
| 7/21/2008 | Sold | $306,500$123/sqft |
Source: Public Record Report a problem | ||
Public tax history
| Year | Property taxes | Tax assessment |
|---|---|---|
| 2024 | $6,747 +0.6% | $24,498 +0% |
| 2023 | $6,705 +4% | $24,497 |
| 2022 | $6,446 +0.5% | $24,497 +19% |
| 2021 | $6,414 +0% | $20,592 |
| 2020 | $6,412 +0.5% | $20,592 -10% |
| 2019 | $6,378 -9.2% | $22,880 -0.9% |
| 2018 | $7,023 +1.4% | $23,081 |
| 2017 | $6,926 -9.3% | $23,081 -10.5% |
| 2016 | $7,639 +26.9% | $25,775 +31.5% |
| 2015 | $6,020 +1% | $19,596 |
| 2014 | $5,963 +4.4% | $19,596 |
| 2013 | $5,713 -6.7% | $19,596 -12.9% |
| 2012 | $6,121 +6.5% | $22,488 |
| 2011 | $5,747 -1% | $22,488 |
| 2010 | $5,806 -4.7% | $22,488 -14% |
| 2009 | $6,090 -3.7% | $26,151 -7% |
| 2008 | $6,326 +28.6% | $28,120 |
| 2007 | $4,918 +0.5% | $28,120 +9.8% |
| 2006 | $4,894 +10.6% | $25,606 |
| 2005 | $4,425 +4% | $25,606 +19.8% |
| 2004 | $4,256 | $21,379 |
Find assessor info on the county website
Neighborhood: 60103
Nearby homes
- $383,2003 bd3 ba1.9k sqft1255 Tamarack Dr, Bartlett, IL 60103Off Market
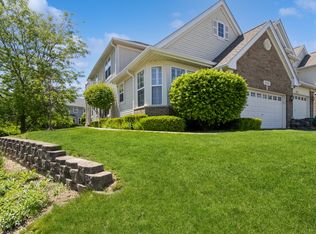
- $380,0002 bd4 ba1.9k sqft1251 Tamarack Dr, Bartlett, IL 60103Sold
- $377,5002 bd3 ba1.9k sqft1257 Tamarack Dr, Bartlett, IL 60103Off Market
- $395,7003 bd3 ba1.9k sqft1259 Tamarack Dr, Bartlett, IL 60103Off Market
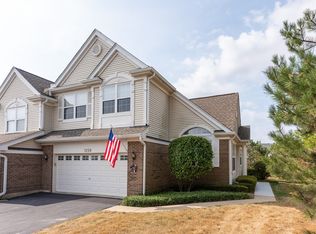
- $370,1002 bd2 ba1.9k sqft1237 Tamarack Dr, Bartlett, IL 60103Off Market
- $347,9002 bd3 ba1.6k sqft1235 Tamarack Dr, Bartlett, IL 60103Off Market
- $384,4002 bd2 ba1.6k sqft1260 Timberline Dr, Bartlett, IL 60103Off Market
- $388,7003 bd3 ba1.9k sqft1262 Timberline Dr, Bartlett, IL 60103Off Market
Nearby schools
GreatSchools rating
- 7/10Liberty Elementary SchoolGrades: PK-6Distance: 1 mi
- 7/10Kenyon Woods Middle SchoolGrades: 7-8Distance: 3.5 mi
- 4/10South Elgin High SchoolGrades: 9-12Distance: 3.6 mi
Schools provided by the listing agent
- Elementary: Liberty Elementary School
- Middle: Kenyon Woods Middle School
- District: 46
Source: MRED as distributed by MLS GRID. This data may not be complete. We recommend contacting the local school district to confirm school assignments for this home.
Get a cash offer in 3 minutes
Find out how much your home could sell for in as little as 3 minutes with a no-obligation cash offer.
Estimated market value
$408,000
Get a cash offer in 3 minutes
Find out how much your home could sell for in as little as 3 minutes with a no-obligation cash offer.
Estimated market value
$408,000
- Illinois
- Cook County
- Bartlett
- 60103
- 1253 Tamarack Dr
Nearby cities
Nearby neighborhoods
Nearby zip codes
Other Bartlett Topics
