Skip main navigation
Off market
  • $467,600

    1235 W 24th St #B, Houston, TX 77008

    3beds
    2,213sqft
    SingleFamily
    Built in 2013
    2,787 Square Feet Lot
    $467,600 Zestimate®
    $211/sqft
    $3,473 Estimated rent

    Home value

    $467,600

    $440,000 - $496,000

    $3,473/mo

    Zestimate® history
    Loading
    Loading...

    Owner options

    List your home for rent

    $3,473/mo

    Rent Zestimate®

    Find your next renter with Zillow Rental Manager. Plus, with online applications, you can quickly screen prospective tenants – for free.

    Learn more

    $3,473/mo

    Rent Zestimate®

    Refinance and save

    $3,229/mo

    Est. payment

    Refinancing to a lower rate could help reduce your monthly payments and save thousands over the life of the loan.

    See today's rates

    $3,229/mo

    Est. payment

    Explore your selling options

    Work with a Zillow partner agent

    Leverage their expertise and Zillow's premium Showcase listings to get your home seen by more buyers.

    Get started

    List with your own agent

    Get your home in front of millions of buyers by listing it on Zillow.

    Learn how to do it

    Sell it yourself

    Take full control of how buyers see your home on Zillow by listing For Sale by Owner (FSBO).

    List your home

    What's special

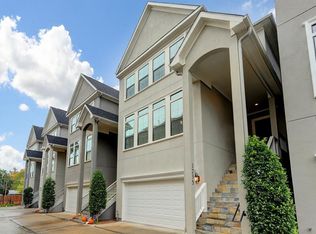

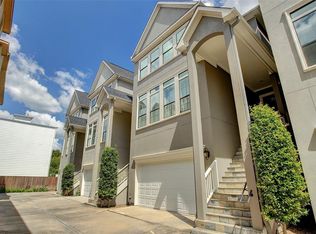
    Custom-built home in a gated subdivision. This home features Walnut hardwood floors throughout, 2 balconies, wiring for security camera and sound system, custom designed ceiling beams, and a private backyard overlooking Turkey Creek. Highlights of the kitchen include cabinets to the ceiling for plenty of storage, stainless steel refrigerator, Bertazzoni gas range and microwave-hood, Bosch dishwasher, granite counter tops, under cabinet lighting, step in pantry, built-in wine rack, and open views to the living area. The master bedroom has a 15-foot cathedral ceiling, 2 walk-in closets, hardwood floors. The master bath has a seamless glass shower, whirlpool soaking tub, 2 sinks, and granite counter tops. Other features of the home are a 25x10 foot stone paver patio in backyard with green space, 2nd floor balcony overlooking the Creek, and an extended garage for large vehicles. Minutes from Downtown, trendy shopping, restaurants, hike and bike trails, and parks. This home NEVER flooded.

    This property is off market, which means it's not currently listed for sale or rent on Zillow. This may be different from what's available on other websites or public sources.
    Facts & features

    Interior

    Bedrooms & bathrooms
    • Bedrooms: 3
    • Bathrooms: 4
    • Full bathrooms: 3
    • 1/2 bathrooms: 1
    Heating
    • Other, Gas
    Cooling
    • Central
    Appliances
    • Included: Refrigerator
    Features
    • Balcony, Fire/Smoke Alarm, Prewired for Alarm System, Drapes/Curtains/Window Cover, High Ceiling, Refrigerator Included, Alarm System - Owned, Crown Molding, Wired for Sound
    • Flooring: Hardwood
    • Has fireplace: Yes
    Interior area
    • Total interior livable area: 2,213 sqft

    Property

    Parking
    • Total spaces: 2
    • Parking features: Garage - Attached
    Features
    • Patio & porch: Patio
    • Exterior features: Stucco
    Lot
    • Size: 2,787 sqft
    Details
    • Parcel number: 1297550010002

    Construction

    Type & style
    • Home type: SingleFamily
    • Architectural style: Traditional
    Materials
    • Other
    • Foundation: Slab
    • Roof: Composition
    Condition
    • Year built: 2013
    Details
    • Builder name: TALASEK BUILDERS

    Utilities & green energy

    • Sewer: Public Sewer
    • Water: Public
    Green energy
    • Green verification: ENERGY STAR Certified Homes
    • Energy efficient items: Windows

    Community & neighborhood

    Location
    • Region: Houston

    HOA & financial

    HOA
    • Has HOA: Yes
    • HOA fee: $60 monthly

    Other

    Other facts
    • Sewer: Public Sewer
    • WaterSource: Public
    • AssociationYN: true
    • GarageYN: true
    • AttachedGarageYN: true
    • Heating: Gas
    • HeatingYN: true
    • CoolingYN: true
    • Flooring: Hardwood
    • PatioAndPorchFeatures: Patio
    • FoundationDetails: Slab
    • RoomsTotal: 10
    • Furnished: Unfurnished
    • ConstructionMaterials: Stucco
    • CurrentFinancing: Conventional, FHA, VA
    • Roof: Composition
    • StoriesTotal: 3
    • GreenEnergyEfficient: Windows
    • ArchitecturalStyle: Traditional
    • InteriorFeatures: Balcony, Fire/Smoke Alarm, Prewired for Alarm System, Drapes/Curtains/Window Cover, High Ceiling, Refrigerator Included, Alarm System - Owned, Crown Molding, Wired for Sound
    • Cooling: Central Air Conditioning
    • ExteriorFeatures: Back Yard Fenced, Patio/Deck, Controlled Subdivision Access, Back Green Space, Sprinkler System
    • LivingAreaSource: Appraisal District
    • LotSizeSource: Appraiser
    • YearBuiltSource: Appraiser
    • GreenBuildingVerificationType: ENERGY STAR Certified Homes
    • DirectionFaces: West
    • BuilderName: TALASEK BUILDERS
    • PublicSurveySection: 0
    • CommunityFeatures: Driveway Gate
    • MaintenanceExpense: 60
    • StructureType: undefined
    • MlsStatus: Active
    • AssociationPhone: 979-549-7927

    Price history

    DateEventPrice
    3/9/2020Price change$389,000-2.5%$176/sqft
    Source: Berkshire Hathaway HomeService #48029560 Report a problem
    2/15/2020Price change$399,000-2.4%$180/sqft
    Source: Berkshire Hathaway HomeService #48029560 Report a problem
    11/13/2019Listed for sale$408,975$185/sqft
    Source: Berkshire Hathaway HomeService #48029560 Report a problem

    Public tax history

    YearProperty taxesTax assessment
    2025$7,693 +5.7%$523,871 -5.8%
    2024$7,278 +16.2%$555,910 +2.6%
    2023$6,263 -6.2%$541,715 +10.3%
    2022$6,677 $491,179 +34.6%
    2021-- $365,000 -19.1%
    2020$10,824 +43.7%$451,111 +12.1%
    2019$7,532 -4.3%$402,404
    2018$7,872 $402,404
    2017$7,872 -0.1%$402,404
    2016$7,879 -3.2%$402,404 -9.1%
    2015$8,137 $442,897 +39.9%
    2014$8,137 $316,542 +380.1%
    2008-- $65,938 -28.9%
    2007-- $92,710 +6.3%
    2006-- $87,190 -4.2%
    2005-- $91,000 -34.6%
    2004-- $139,100 +152.9%
    2003-- $55,000 -19.8%
    2002-- $68,600 +52.4%
    2001-- $45,000 +12.8%
    2000-- $39,900

    Find assessor info on the county website

    Neighborhood: Greater Heights

    Nearby schools

    GreatSchools rating
    Schools provided by the listing agent
    • Elementary: Sinclair Elementary School (Houston)
    • Middle: Hamilton Middle School (Houston)
    • High: Waltrip High School
    • District: 27 - Houston

    Source: The MLS. This data may not be complete. We recommend contacting the local school district to confirm school assignments for this home.

    Get a cash offer in 3 minutes
    Find out how much your home could sell for in as little as 3 minutes with a no-obligation cash offer.
    Estimated market value
    $467,600
    Get a cash offer in 3 minutes
    Find out how much your home could sell for in as little as 3 minutes with a no-obligation cash offer.
    Estimated market value
    $467,600