Skip main navigation
Sold
Street View
  • $1,150,000

    12352 NW Hibbard Dr, Portland, OR 97229

    4beds
    4,427sqft
    Residential, Single Family Residence
    Built in 1997
    10,454 Square Feet Lot
    $1,156,900 Zestimate®
    $260/sqft
    $5,001 Estimated rent

    Home value

    $1,156,900

    $1.10M - $1.21M

    $5,001/mo

    Zestimate® history
    Loading
    Loading...

    Owner options

    List your home for rent

    $5,001/mo

    Rent Zestimate®

    Find your next renter with Zillow Rental Manager. Plus, with online applications, you can quickly screen prospective tenants – for free.

    Learn more

    $5,001/mo

    Rent Zestimate®

    Refinance and save

    $5,907/mo

    Est. payment

    Refinancing to a lower rate could help reduce your monthly payments and save thousands over the life of the loan.

    See today's rates

    $5,907/mo

    Est. payment

    Explore your selling options

    Work with a Zillow partner agent

    Leverage their expertise and Zillow's premium Showcase listings to get your home seen by more buyers.

    Get started

    List with your own agent

    Get your home in front of millions of buyers by listing it on Zillow.

    Learn how to do it

    Sell it yourself

    Take full control of how buyers see your home on Zillow by listing For Sale by Owner (FSBO).

    List your home

    What's special

    Welcoming fireplaceCentral vacuumBuilt-in bbqDedicated movie room setupBuilt-in speakersSpacious walk-in closetArtificial turf
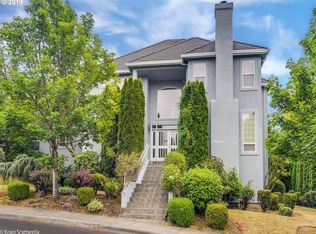
    OPEN HOUSE! 2/28 & SUN 3/1 2-4 PM! An entertainer’s delight designed for year-round enjoyment and easy living. This inviting and unique home offers exceptional covered outdoor living with a fireplace, heaters, built-in BBQ, generous dining and gathering space, and drop-down screens for all-season comfort. Whether hosting a crowd or enjoying a quiet evening, this space truly extends the home into the outdoors. Inside, the formal living room features a cozy fireplace, while French doors open to a private office or den. Expansive hardwood flooring flows throughout the main level, adding warmth and timeless appeal. The family room offers custom built-ins, a welcoming fireplace, and built-in speakers—perfect for everyday living or entertaining. The dining room opens seamlessly to the outdoor dining area, creating a natural flow for gatherings. The primary bedroom retreat includes a private balcony, ensuite bath with jetted tub, and a spacious walk-in closet. A versatile bonus space on the main level offers flexibility for a hair studio, creative workspace, or hobby room. The lower level completes the home with a dedicated movie room setup for relaxed nights in. An expansive garage with EV plug ins, built-in cabinets and loft storage makes this a sports and adventurer’s dream—ideal for bikes, gear, and all the toys. Fully fenced grounds with easy-care landscaping, including artificial turf, plus central vacuum and thoughtful details throughout make this a home designed to be lived in and loved. NEW NEWS: BRAND NEW HVAC SYSTEM, BOTH FURNACE & AC!

    Zillow last checked:

    Listing updated:

    Listed by:

    Marianne Thelin 503-330-4642,

    John L. Scott

    Bought with:

    Dan Anderson, 970800101

    Keller Williams Realty Portland Elite

    Source: RMLS (OR),MLS#: 710503276MLS Logo

    Facts & features

    Interior

    Bedrooms & bathrooms
    • Bedrooms: 4
    • Bathrooms: 4
    • Full bathrooms: 3
    • Partial bathrooms: 1
    • Main level bathrooms: 1
    Rooms
    • Room types: Bedroom 4, Bedroom 5, Media Room, Bedroom 2, Bedroom 3, Dining Room, Family Room, Kitchen, Living Room, Primary Bedroom
    Primary bedroom
    • Features: Balcony, Bathroom, Double Sinks, Ensuite, Jetted Tub, Walkin Closet, Wallto Wall Carpet
    • Level: Upper
    • Area: 288
    • Dimensions: 16 x 18
    Bedroom 2
    • Features: Double Closet, Wallto Wall Carpet
    • Level: Upper
    • Area: 437
    • Dimensions: 23 x 19
    Bedroom 3
    • Features: Closet, Wallto Wall Carpet
    • Level: Upper
    • Area: 154
    • Dimensions: 14 x 11
    Bedroom 4
    • Features: Closet, Wallto Wall Carpet
    • Level: Upper
    • Area: 143
    • Dimensions: 13 x 11
    Bedroom 5
    • Features: Closet, Wallto Wall Carpet
    • Level: Upper
    • Area: 154
    • Dimensions: 14 x 11
    Dining room
    • Features: French Doors, Hardwood Floors
    • Level: Main
    • Area: 187
    • Dimensions: 17 x 11
    Family room
    • Features: Builtin Features, Fireplace, Hardwood Floors
    • Level: Main
    • Area: 420
    • Dimensions: 20 x 21
    Kitchen
    • Features: Eat Bar, Hardwood Floors, Island, Nook, Pantry
    • Level: Main
    • Area: 150
    • Width: 10
    Living room
    • Features: Fireplace, Formal, Granite, Wallto Wall Carpet
    • Level: Main
    Heating
    • Forced Air, Fireplace(s)
    Cooling
    • Central Air
    Appliances
    • Included: Built In Oven, Built-In Range, Cooktop, Dishwasher, Disposal, Down Draft, Gas Appliances, Microwave, Stainless Steel Appliance(s), Gas Water Heater
    • Laundry: Laundry Room
    Features
    • Central Vacuum, High Ceilings, High Speed Internet, Closet, Double Closet, Built-in Features, Eat Bar, Kitchen Island, Nook, Pantry, Formal, Granite, Balcony, Bathroom, Double Vanity, Walk-In Closet(s), Cook Island
    • Flooring: Hardwood, Tile, Wall to Wall Carpet
    • Doors: French Doors
    • Windows: Double Pane Windows, Vinyl Frames
    • Basement: Full
    • Number of fireplaces: 3
    • Fireplace features: Gas, Outside
    Interior area
    • Total structure area: 4,427
    • Total interior livable area: 4,427 sqft

    Property

    Parking
    • Total spaces: 3
    • Parking features: Driveway, On Street, Garage Door Opener, Attached, Oversized
    • Attached garage spaces: 3
    • Has uncovered spaces: Yes
    Features
    • Stories: 3
    • Patio & porch: Covered Patio
    • Exterior features: Built-in Barbecue, Yard, Balcony
    • Has spa: Yes
    • Spa features: Bath
    • Fencing: Fenced
    • Has view: Yes
    • View description: Territorial
    Lot
    • Size: 10,454 Square Feet
    • Dimensions: 10,454 square feet
    • Features: Corner Lot, SqFt 10000 to 14999
    Details
    • Parcel number: R2028054

    Construction

    Type & style
    • Home type: SingleFamily
    • Architectural style: Contemporary,Traditional
    • Property subtype: Residential, Single Family Residence
    Materials
    • Cedar, Lap Siding, Stucco
    • Foundation: Concrete Perimeter
    • Roof: Metal,Tile
    Condition
    • Resale
    • New construction: No
    • Year built: 1997

    Utilities & green energy

    • Gas: Gas
    • Sewer: Public Sewer
    • Water: Public

    Community & HOA

    Community
    • Subdivision: Thompson Highlands
    HOA
    • Has HOA: Yes
    • Amenities included: Commons, Management
    • HOA fee: $250 annually
    Location
    • Region: Portland

    Financial & listing details

    • Price per square foot: $260/sqft
    • Tax assessed value: $1,249,880
    • Annual tax amount: $13,733
    • Date on market: 2/4/2026
    • Cumulative days on market: 27 days
    • Listing terms: Cash,Conventional,FHA,State GI Loan,VA Loan
    • Road surface type: Paved

    Price history

    DateEventPrice
    4/3/2026Sold$1,150,000$260/sqft
    Source: RMLS (OR) #710503276 Report a problem
    3/3/2026Pending sale$1,150,000$260/sqft
    Source: RMLS (OR) #710503276 Report a problem
    2/27/2026Listed for sale$1,150,000$260/sqft
    Source: RMLS (OR) #710503276 Report a problem
    2/11/2026Pending sale$1,150,000$260/sqft
    Source: RMLS (OR) #710503276 Report a problem
    2/5/2026Listed for sale$1,150,000+1475.3%$260/sqft
    Source: RMLS (OR) #710503276 Report a problem
    3/19/1996Sold$73,000+9%$16/sqft
    Source: Public Record Report a problem
    2/7/1995Sold$67,000$15/sqft
    Source: Public Record Report a problem

    Public tax history

    YearProperty taxesTax assessment
    2025$13,733 +4.5%$810,970 +3%
    2024$13,138 +3.7%$787,350 +3%
    2023$12,669 +3.6%$764,420 +3%
    2022$12,227 +3.9%$742,160
    2021$11,768 +3.1%--
    2020$11,415 +4.1%$699,570 +3%
    2019$10,964 +3.3%$679,200
    2018$10,609 $679,200 +6.1%
    2017$10,609 +7.2%$640,220 +3%
    2016$9,894 $621,580 +3%
    2015$9,894 +3.9%$603,480 +3%
    2014$9,524 +10.4%$585,910 +3%
    2013$8,631 +7.3%$568,850 +3%
    2012$8,042 +2.7%$552,290 -8.9%
    2011$7,830 +2.6%$606,450 -4.5%
    2010$7,629 +1.9%$634,860 -5.6%
    2009$7,484 +9.9%$672,790 -0.7%
    2008$6,808 +2.4%$677,380 -10.3%
    2007$6,647 +12.3%$755,020 +3.1%
    2006$5,918 -11.3%$732,560 +24.4%
    2005$6,671 +12.2%$588,920 +3.7%
    2004$5,946 -6.3%$567,990 +6.7%
    2003$6,348 +13.4%$532,230 +0.4%
    2002$5,596 +3.3%$530,360 +5.2%
    2001$5,416 +11.4%$503,940 +3.7%
    2000$4,861 $485,750
    Find assessor info on the county website

    Neighborhood: Cedar Mill

    Nearby schools

    GreatSchools rating
    Schools provided by the listing agent
    • Elementary: Findley
    • Middle: Tumwater
    • High: Sunset

    Source: RMLS (OR). This data may not be complete. We recommend contacting the local school district to confirm school assignments for this home.

    Get a cash offer in 3 minutes
    Find out how much your home could sell for in as little as 3 minutes with a no-obligation cash offer.
    Estimated market value
    $1,156,900
    Get a cash offer in 3 minutes
    Find out how much your home could sell for in as little as 3 minutes with a no-obligation cash offer.
    Estimated market value
    $1,156,900