Welcome to your dream home nestled in the exclusive gated community of 12355 NE 48th Cir, Oxford, FL 34484. This stunning two-story residence, constructed in 2013, offers a blend of modern elegance and comfort. Step inside this 2,445-square-foot haven where luxury meets functionality. Boasting 4 bedrooms and 2 1/2 bathrooms, this meticulously designed house provides ample space for comfortable living. The heart of the home is the fully equipped kitchen, a culinary enthusiast's paradise featuring sleek countertops, top-tier appliances, and ample storage. Adjacent is a spacious and functional laundry room, making chores a breeze. Entertaining is effortless in this abode, with a bonus room adding versatility to suit your lifestyle needs. Enjoy gatherings or quiet evenings on the screened-in back porch, offering a serene view of the meticulously landscaped backyard. The master suite is a sanctuary, providing a private retreat with its ensuite bathroom and generous closet space. Three additional bedrooms provide ample accommodation options, ensuring everyone has their own space. This property's 4,141 square foot corner lot offers privacy and tranquility, enclosed by a fully fenced yard, ideal for pets and outdoor activities. The 2-car garage provides convenience and storage space for your vehicles and belongings. Located in a gated community, security and exclusivity are paramount, offering peace of mind and a sense of community. This home's desirable features, from its modern design to its functional layout and prime location, make it an exceptional opportunity for those seeking the perfect blend of comfort and sophistication. Don't miss the chance to make this remarkable property your new home sweet home!
Sold for $372,000
$372,000
12355 NE 48TH CIRCLE, OXFORD, FL 34484
4beds
2,445sqft
Single Family Residence
Built in 2013
4,141 Square Feet Lot
$337,300 Zestimate®
$152/sqft
$2,500 Estimated rent
Home value
$337,300
$320,000 - $354,000
$2,500/mo
Zestimate® history
Owner options
List your home for rent
$2,500/mo
Rent Zestimate®
Find your next renter with Zillow Rental Manager. Plus, with online applications, you can quickly screen prospective tenants – for free.
$2,500/mo
Rent Zestimate®
Refinance and save
$2,433/mo
Est. payment
Refinancing to a lower rate could help reduce your monthly payments and save thousands over the life of the loan.
$2,433/mo
Est. payment
Explore your selling options
Work with a Zillow partner agent
Leverage their expertise and Zillow's premium Showcase listings to get your home seen by more buyers.
Get startedList with your own agent
Get your home in front of millions of buyers by listing it on Zillow.
Learn how to do itSell it yourself
Take full control of how buyers see your home on Zillow by listing For Sale by Owner (FSBO).
List your homeWhat's special
Modern eleganceModern designFully fenced yardMaster suiteSleek countertopsScreened-in back porchMeticulously landscaped backyard
Zillow last checked:
Listing updated:
Listed by:
Pierre Saintable 407-290-8672,
MARK SPAIN REAL ESTATE 855-299-7653
Bought with:
Bradley Werlin II, 3494653
FLAMINGO REAL ESTATE & MNGMT
Source: Stellar MLS,MLS#: O6167441 Originating MLS: Orlando Regional
Originating MLS: Orlando Regional
Facts & features
Interior
Bedrooms & bathrooms
- Bedrooms: 4
- Bathrooms: 3
- Full bathrooms: 2
- 1/2 bathrooms: 1
Rooms
- Room types: Bonus Room
Primary bedroom
- Features: Walk-In Closet(s)
- Level: Second
Great room
- Level: First
Kitchen
- Level: First
Living room
- Level: First
Heating
- Electric
Cooling
- Central Air
Appliances
- Included: Dishwasher, Dryer, Microwave, Refrigerator, Tankless Water Heater, Washer
- Laundry: Laundry Room
Features
- Accessibility Features, Cathedral Ceiling(s), Ceiling Fan(s), Eating Space In Kitchen, Kitchen/Family Room Combo, Walk-In Closet(s)
- Flooring: Ceramic Tile, Laminate
- Doors: French Doors, Sliding Doors
- Windows: Blinds
- Has fireplace: No
Interior area
- Total structure area: 2,805
- Total interior livable area: 2,445 sqft
Property
Parking
- Total spaces: 2
- Parking features: Garage Door Opener
- Attached garage spaces: 2
Accessibility
- Accessibility features: Accessible Bedroom, Accessible Common Area, Accessible Doors, Accessible Full Bath, Accessible Kitchen, Accessible Kitchen Appliances, Accessible Central Living Area
Features
- Levels: Two
- Stories: 2
- Patio & porch: Covered, Enclosed, Rear Porch, Screened
- Exterior features: Irrigation System, Private Mailbox, Sidewalk
Lot
- Size: 4,141 Square Feet
- Features: Corner Lot, Sidewalk
Details
- Parcel number: D09M050
- Zoning: SFR
- Special conditions: None
Construction
Type & style
- Home type: SingleFamily
- Property subtype: Single Family Residence
Materials
- Block, Concrete, Stucco
- Foundation: Slab
- Roof: Shingle
Condition
- Completed
- New construction: No
- Year built: 2013
Utilities & green energy
- Sewer: Public Sewer
- Water: Public
- Utilities for property: Electricity Available, Electricity Connected, Public, Street Lights, Water Available
Community & HOA
Community
- Features: Clubhouse, Gated Community - Guard, Playground, Pool, Sidewalks
- Security: Gated Community, Security Lights, Security System
- Pet fee: $0 monthly
- Subdivision: VILLAGES OF PARKWOOD
HOA
- Has HOA: Yes
- Amenities included: Clubhouse, Fitness Center, Gated, Playground, Pool
- HOA fee: $75 monthly
- HOA name: Becky Smith/Vicky Couture
Location
- Region: Oxford
Financial & listing details
- Price per square foot: $152/sqft
- Tax assessed value: $276,510
- Annual tax amount: $2,226
- Date on market: 1/4/2024
- Cumulative days on market: 15 days
- Listing terms: Cash,Conventional,FHA,VA Loan
- Ownership: Fee Simple
- Total actual rent: 0
- Electric utility on property: Yes
- Road surface type: Paved, Asphalt
Price history
| Date | Event | Price |
|---|---|---|
| 2/21/2024 | Sold | $372,000-5.3%$152/sqft |
Source:  Stellar MLS #O6167441 Report a problem Stellar MLS #O6167441 Report a problem | ||
| 1/19/2024 | Pending sale | $392,900$161/sqft |
Source: Stellar MLS #O6167441 Report a problem | ||
| 1/4/2024 | Listed for sale | $392,900+37.9%$161/sqft |
Source: Stellar MLS #O6167441 Report a problem | ||
| 9/26/2018 | Listing removed | $285,000$117/sqft |
Source: RE/MAX PREMIER REALTY #G4854644 Report a problem | ||
| 7/30/2018 | Price change | $285,000-4.7%$117/sqft |
Source: RE/MAX PREMIER REALTY #G4854644 Report a problem | ||
| 3/26/2018 | Listed for sale | $299,000+1.4%$122/sqft |
Source: RE/MAX PREMIER REALTY #G4854644 Report a problem | ||
| 12/5/2017 | Listing removed | $295,000$121/sqft |
Source: Owner Report a problem | ||
| 12/5/2017 | Price change | $295,000+7.3%$121/sqft |
Source: Owner Report a problem | ||
| 11/5/2017 | Price change | $275,000+1.9%$112/sqft |
Source: Owner Report a problem | ||
| 9/15/2017 | Price change | $270,000-3.6%$110/sqft |
Source: Owner Report a problem | ||
| 1/17/2017 | Price change | $280,000-6%$115/sqft |
Source: Owner Report a problem | ||
| 11/26/2016 | Listed for sale | $298,000+6.9%$122/sqft |
Source: Owner Report a problem | ||
| 3/19/2013 | Sold | $278,715$114/sqft |
Source: Public Record Report a problem | ||
Public tax history
| Year | Property taxes | Tax assessment |
|---|---|---|
| 2025 | $1,810 -26.7% | $156,720 -23.8% |
| 2024 | $2,469 +10.9% | $205,650 +3% |
| 2023 | $2,227 +2.8% | $199,660 +3% |
| 2022 | $2,166 -5.7% | $193,850 +3% |
| 2021 | $2,298 -15.4% | $188,210 -10% |
| 2020 | $2,714 | $209,030 |
| 2019 | $2,714 -2.1% | $209,030 |
| 2018 | $2,772 +6% | $209,030 |
| 2017 | $2,615 -4.5% | $209,030 |
| 2016 | $2,738 -1.6% | $209,030 +0% |
| 2015 | $2,782 -1.3% | $209,010 |
| 2014 | $2,818 -2.2% | $209,010 +1981.8% |
| 2013 | $2,882 | $10,040 +17.6% |
| 2012 | -- | $8,540 |
Find assessor info on the county website
Neighborhood: 34484
Nearby homes
- $328,8004 bd3 ba2.1k sqft12359 NE 48th Cir, Oxford, FL 34484Off Market

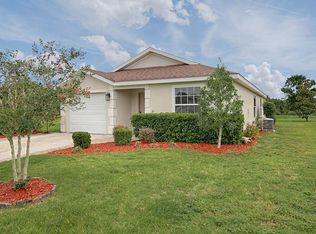
- $245,2003 bd2 ba1.4k sqft4922 NE 124th Rd, Oxford, FL 34484Off Market
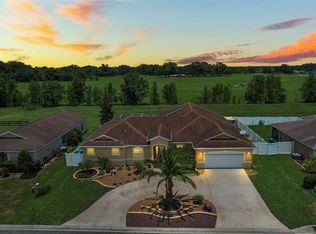
- $430,0004 bd3 ba2.5k sqft4930 NE 124th Rd, Oxford, FL 34484Sold
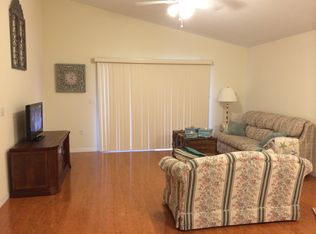
- $259,6003 bd2 ba1.4k sqft12376 NE 48th Cir, Oxford, FL 34484Off Market
- $439,0004 bd3 ba2.6k sqft12371 NE 48th Cir, Oxford, FL 34484For Sale
- $320,3004 bd3 ba2.1k sqft12384 NE 48th Cir, Oxford, FL 34484Off Market
- $434,2006 bd4 ba3.4k sqft4938 NE 124th Rd, Oxford, FL 34484Off Market
- $249,0003 bd2 ba1.4k sqft12388 NE 48th Cir, Oxford, FL 34484Sold
Nearby schools
GreatSchools rating
- 8/10Wildwood Elementary SchoolGrades: PK-5Distance: 5.7 mi
- 3/10Wildwood Middle/ High SchoolGrades: 6-12Distance: 5.7 mi
Get a cash offer in 3 minutes
Find out how much your home could sell for in as little as 3 minutes with a no-obligation cash offer.
Estimated market value
$337,300
Get a cash offer in 3 minutes
Find out how much your home could sell for in as little as 3 minutes with a no-obligation cash offer.
Estimated market value
$337,300
- Florida
- Sumter County
- Oxford
- 34484
- 12355 NE 48TH CIRCLE
Nearby cities
Nearby zip codes
Other Oxford Topics
