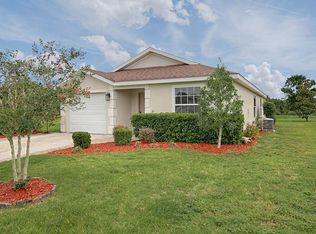

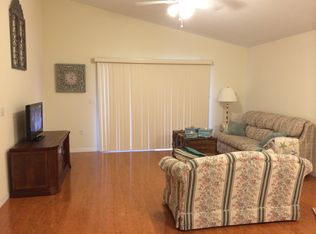
Back on the market after buyer's financing fell through. * DON'T MISS OUT on this opportunity to own your dream POOL HOME in the desirable, family-friendly Parkwood neighborhood, just outside The Villages® retirement community. * This STUNNING 4-bedroom, 3-bathroom "Holly" model is conveniently located minutes from The Villages® Charter Schools and County Road 466, offering easy access to a plethora of shopping & dining options. * Situated on a spacious PRIVATE LOT with no rear neighbors, this home provides a serene oasis with beautiful Low-Maintenance Landscaping, mature Fruit Trees, and Garden Boxes, creating the perfect setting for growing your own fruits, vegetables & herbs. * Step onto the approximately 780-square-foot screened Pool Deck, complete with a large Swimming Pool and covered Lanai, where you can enjoy outdoor dining & relaxation year-round – or take a short walk to the Community Clubhouse with its Resort-Style Pool, Spa & Exercise Room; or the Community Playground with Tennis & Basketball Courts, located just steps from your front door! * Spanning nearly 2,600 square feet under heat and air, this sprawling floor plan lives large with its high CATHEDRAL & VAULTED CEILINGS, while an abundance of windows and 8-foot tall sliding glass doors flood every room with natural light. * Upgraded LUXURY VINYL PLANK (LVP) flooring, new INTERIOR PAINT, and updated Ceiling Fans & Light Fixtures throughout add a touch of elegance to the already impressive interior. * The Front Entry welcomes you into a cozy Family Room & versatile "Flex Room" that can be used as a home office, playroom, or formal dining space. * The large, OPEN CONCEPT Living/Dining/Kitchen area is perfect for entertaining guests and boasts Vaulted Ceilings & sliding door access to the Pool Deck. * The Chef's Kitchen showcases GRANITE Countertops & Island, Full-Sized Pantry Closet, Whirlpool® Stainless Appliances, and an under-counter Reverse Osmosis Water Treatment System with Alkaline Filter. * Retreat to the private Owner's Suite, which features a Tray Ceiling, TWO WALK-IN CLOSETS with built-in shelving & hanging storage, and Sliding Glass Door access to the Lanai. The spacious En-Suite Bathroom offers Tiled Flooring, a large Garden Tub, two GRANITE-topped Vanities with updated Mirrors & Lighting, an oversized TILED ROMAN (WALK-IN) SHOWER, & private Commode Closet with an updated commode. * Bedrooms 2 and 3, privately located on the opposite side of the home, share a Jack & Jill Bathroom with Tiled Floor, Dual-Sink GRANITE Vanity, & Tub/Shower Combo. * The 3rd Bathroom serves as a convenient CABANA (POOL-SIDE) BATHROOM with Tiled Flooring, GRANITE Vanity with updated Lighting, & Walk-In Shower. * Bedroom 4, near the front of the home, features a charming Shiplap Accent Wall, Plantation Shutters, & built-in IKEA®-style Closet. * The Laundry Room also displays a decorative Shiplap Wall and is equipped with a Washer & Dryer as well as Upper Cabinet Storage. * Last but not least, the spacious 2-Car Garage comes with a Built-In Workbench & Storage Cabinets as well as convenient features such as a Pelican® Whole-House Water Filtration System, Hunter® programmable Irrigation Controller, and Sun-Tec® SOLAR WATER HEATER. * To top it all off, the home boasts a 2020 Rheem® HVAC System, ensuring your comfort & peace of mind. * PLEASE WATCH OUR WALKTHROUGH VIDEO OF THIS BEAUTIFUL POOL HOME IN A GREAT LOCATION, and CALL TODAY to schedule your Private Showing or Virtual Tour.
Sold for $430,000
Zillow last checked:
Listing updated:
Bought with:
Marlin Bosch, 3404748
LPT REALTY, LLC
Source: Stellar MLS,MLS#: G5070994 Originating MLS: Lake and Sumter
Originating MLS: Lake and Sumter
Price history
| Date | Event | Price |
|---|---|---|
| 11/14/2023 | Sold | $430,000-4.4%$166/sqft |
Source:  Stellar MLS #G5070994 Report a problem Stellar MLS #G5070994 Report a problem | ||
| 9/16/2023 | Pending sale | $450,000$174/sqft |
Source: Stellar MLS #G5070994 Report a problem | ||
| 9/9/2023 | Price change | $450,000-2.2%$174/sqft |
Source: Stellar MLS #G5070994 Report a problem | ||
| 8/31/2023 | Listed for sale | $460,000$178/sqft |
Source: Stellar MLS #G5070994 Report a problem | ||
| 8/15/2023 | Pending sale | $460,000$178/sqft |
Source: Stellar MLS #G5070994 Report a problem | ||
| 8/11/2023 | Price change | $460,000+2.2%$178/sqft |
Source: Stellar MLS #G5070994 Report a problem | ||
| 7/21/2023 | Pending sale | $450,000$174/sqft |
Source: Stellar MLS #G5070994 Report a problem | ||
| 7/17/2023 | Listed for sale | $450,000+33.3%$174/sqft |
Source: Stellar MLS #G5070994 Report a problem | ||
| 6/14/2021 | Sold | $337,500+20.5%$131/sqft |
Source: Public Record Report a problem | ||
| 6/30/2020 | Sold | $280,000-5.1%$108/sqft |
Source: Public Record Report a problem | ||
| 5/18/2020 | Pending sale | $295,000$114/sqft |
Source: NextHome KD Premier Realty #G5025980 Report a problem | ||
| 3/24/2020 | Price change | $295,000-3.3%$114/sqft |
Source: NextHome KD Premier Realty #G5025980 Report a problem | ||
| 3/15/2020 | Price change | $305,000-3.2%$118/sqft |
Source: NextHome KD Premier Realty #G5025980 Report a problem | ||
| 2/11/2020 | Listed for sale | $315,000-10%$122/sqft |
Source: NEXTHOME KD PREMIER REALTY #G5025980 Report a problem | ||
| 7/23/2019 | Listing removed | $350,000$136/sqft |
Source: Owner Report a problem | ||
| 4/24/2019 | Listed for sale | $350,000+12.9%$136/sqft |
Source: Owner Report a problem | ||
| 11/30/2017 | Listing removed | $309,900$120/sqft |
Source: RE/MAX PREMIER REALTY #G4843241 Report a problem | ||
| 6/1/2017 | Listed for sale | $309,900-8.6%$120/sqft |
Source: RE/MAX PREMIER REALTY, INC #G4843241 Report a problem | ||
| 11/30/2016 | Listing removed | $339,000$131/sqft |
Source: ERA Grizzard Real Estate #G4828197 Report a problem | ||
| 7/6/2016 | Price change | $339,000-5.6%$131/sqft |
Source: ERA Grizzard Real Estate #G4828197 Report a problem | ||
| 6/2/2016 | Price change | $359,000-1.6%$139/sqft |
Source: ERA Grizzard Real Estate #G4828197 Report a problem | ||
| 5/17/2016 | Listed for sale | $365,000$141/sqft |
Source: Owner Report a problem | ||
Get a cash offer in 3 minutes
Find out how much your home could sell for in as little as 3 minutes with a no-obligation cash offer.
Estimated market value
$456,100
