The Gaines floor plan delivers an inviting single-story design that effortlessly blends comfort and style. Boasting four bedrooms and three full bathrooms, this home is thoughtfully designed to meet the needs of modern families. The layout includes an expansive living area that connects seamlessly to the dining space and kitchen, creating a central hub for daily living and entertaining. The kitchen, equipped with modern features and ample counter space, is perfect for preparing meals and hosting gatherings. The primary suite serves as a peaceful retreat, complete with an en-suite bathroom and a generous walk-in closet for added convenience. Three additional bedrooms provide flexibility for family, guests, or even a home office. The two-car garage ensures ample parking and storage, adding practicality to this stunning design. The Gaines floor plan combines functionality with elegant finishes to create a home that's as beautiful as it is livable.
New construction
Price cut: $1K (5/28)
$444,990
12358 Barrymore, San Antonio, TX 78254
4beds
2,164sqft
:
Get pre-qualified$3,210/mo
Single Family Residence
Built in 2026
5,401 Square Feet Lot
$441,100 Zestimate®
$206/sqft
$41/mo HOA
What's special
Elegant finishesFour bedroomsInviting single-story designGenerous walk-in closetEn-suite bathroom
- 90 days |
- 30 |
- 1 |
Zillow last checked:
Listing updated:
Listed by:
Dayton Schrader TREC #312921 (210) 757-9785,
eXp Realty
Source: LERA MLS,MLS#: 1961639
Facts & features
Interior
Bedrooms & bathrooms
- Bedrooms: 4
- Bathrooms: 3
- Full bathrooms: 3
Primary bedroom
- Features: Walk-In Closet(s), Full Bath
- Area: 256
- Dimensions: 16 x 16
Bedroom 2
- Area: 110
- Dimensions: 11 x 10
Bedroom 3
- Area: 110
- Dimensions: 11 x 10
Bedroom 4
- Area: 120
- Dimensions: 12 x 10
Primary bathroom
- Features: Shower Only, Double Vanity
- Area: 99
- Dimensions: 11 x 9
Dining room
- Area: 120
- Dimensions: 10 x 12
Family room
- Area: 306
- Dimensions: 18 x 17
Kitchen
- Area: 170
- Dimensions: 17 x 10
Heating
- Central, Natural Gas
Cooling
- 16+ SEER AC, Ceiling Fan(s), Central Air
Appliances
- Included: Cooktop, Microwave, Range, Gas Cooktop, Dishwasher, Gas Water Heater, Plumb for Water Softener, Tankless Water Heater, ENERGY STAR Qualified Appliances, High Efficiency Water Heater
- Laundry: Main Level, Washer Hookup, Dryer Connection
Features
- One Living Area, Eat-in Kitchen, Kitchen Island, Pantry, Utility Room Inside, High Ceilings, Open Floorplan, High Speed Internet, Telephone, Walk-In Closet(s), Ceiling Fan(s), Programmable Thermostat
- Flooring: Carpet, Ceramic Tile, Vinyl
- Windows: Double Pane Windows, Low Emissivity Windows
- Has basement: No
- Attic: Pull Down Stairs
- Has fireplace: No
- Fireplace features: Not Applicable
Interior area
- Total interior livable area: 2,164 sqft
Property
Parking
- Total spaces: 2
- Parking features: Two Car Garage
- Garage spaces: 2
Accessibility
- Accessibility features: First Floor Bath, Full Bath/Bed on 1st Flr, First Floor Bedroom
Features
- Levels: One
- Stories: 1
- Patio & porch: Covered
- Pool features: None, Community
Lot
- Size: 5,401 Square Feet
- Dimensions: 45x120
- Features: Curbs, Street Gutters, Sidewalks
Details
- Other equipment: Intercom
Construction
Type & style
- Home type: SingleFamily
- Property subtype: Single Family Residence
Materials
- Brick, Siding, Radiant Barrier
- Foundation: Slab
- Roof: Composition
Condition
- New Construction
- New construction: Yes
- Year built: 2026
Details
- Builder name: Coventry Homes
Utilities & green energy
- Electric: CPS, Smart Electric Meter
- Gas: CPS
- Sewer: SAWS, Sewer System
- Water: SAWS
- Utilities for property: Cable Available
Green energy
- Green verification: HERS Index Score, HERS 0-85, ENERGY STAR Certified Homes
- Indoor air quality: Integrated Pest Management
- Water conservation: EF Irrigation Control
Community & HOA
Community
- Features: Clubhouse, Playground, Jogging Trails, Sports Court, Bike Trails, Cluster Mail Box, School Bus
- Security: Prewired, Controlled Access
- Subdivision: Davis Ranch
HOA
- Has HOA: Yes
- HOA fee: $495 annually
- HOA name: LIFETIME HOA MANAGEMENT
Location
- Region: San Antonio
Financial & listing details
- Price per square foot: $206/sqft
- Annual tax amount: $1
- Price range: $445K - $445K
- Date on market: 4/27/2026
- Cumulative days on market: 90 days
- Listing terms: Conventional,FHA,VA Loan,Cash
- Road surface type: Paved
Estimated market value
$441,100
$419,000 - $463,000
$2,115/mo
Price history
| Date | Event | Price |
|---|---|---|
| 5/28/2026 | Price change | $444,990-0.2%$206/sqft |
Source:  LERA MLS #1961639 Report a problem LERA MLS #1961639 Report a problem | ||
| 5/22/2026 | Price change | $445,990-2.8%$206/sqft |
Source: LERA MLS #1961639 Report a problem | ||
| 4/27/2026 | Listed for sale | $458,993$212/sqft |
Source: LERA MLS #1961639 Report a problem | ||
Public tax history
Tax history is unavailable.
Monthly payment
Est. payment
Payment breakdown
Explore the cost of this home by adjusting the details. Changes won't be saved.Climate risks
Neighborhood: 78254
Nearby schools
GreatSchools rating
- 8/10Joey Tomlinson Elementary SchoolGrades: PK-5Distance: 1.2 mi
- 7/10Folks MiddleGrades: 6-8Distance: 1 mi
- 7/10Sonia Sotomayor High SchoolGrades: 9-12Distance: 1.7 mi
Schools provided by the listing agent
- Elementary: Tomlinson Elementary
- Middle: Folks
- High: Sotomayor High School
- District: Northside
Source: LERA MLS. This data may not be complete. We recommend contacting the local school district to confirm school assignments for this home.
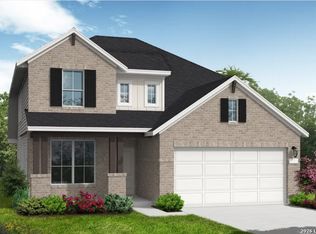
- $499,9905 bd4 ba2.8k sqft12342 Barrymore, San Antonio, TX 78254Pending
- $501,1604 bd5 ba2.8k sqft12337 Goulding, San Antonio, TX 78254Pending

- $430,8703 bd3 ba1.9k sqft12330 Barrymore, San Antonio, TX 78254Pending
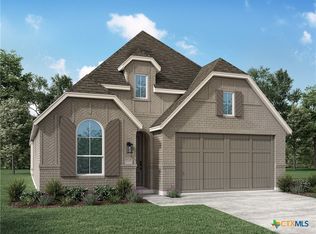
- $--4 bd3 ba2.4k sqft12419 Lanthimos, San Antonio, TX 78254Sold
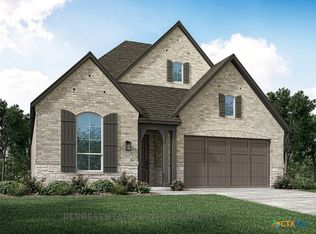
- $514,1744 bd3 ba2.7k sqft11410 Coppola, San Antonio, TX 78254Pending
- $421,4004 bd4 ba2.1k sqft11406 Coppola, San Antonio, TX 78254Off Market
- $444,7004 bd3 ba2.4k sqft12341 Goulding, San Antonio, TX 78254Off Market
- $---- bd-- ba-- sqft12415 Lanthimos, San Antonio, TX 78254Sold
A local agent can set up tours, give advice and negotiate with sellers.
A local lender can help you make sure your offer is ready when you are.
Similar homes
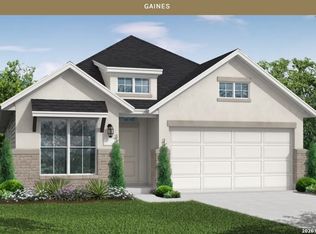
- $434,9904 bd3 ba2.1k sqft12362 Barrymore, San Antonio, TX 78254New Construction
 LERA MLS
 - $459,9904 bd3 ba2.3k sqft12352 Goulding, San Antonio, TX 78254New Construction
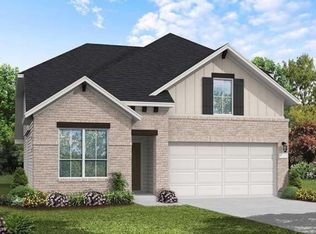 LERA MLS
 - $445,9904 bd3 ba2.6k sqft11734 Stoltzer, San Antonio, TX 78254New Construction
 David Weekley Homes
 - $449,9904 bd3 ba2.1k sqft12514 Sylvanite, San Antonio, TX 78254New Construction
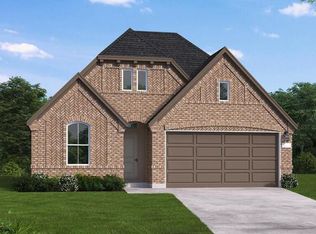 LERA MLS
 - $474,9904 bd3 ba2.4k sqft12523 Sylvanite, San Antonio, TX 78254New ConstructionLERA MLS
- $459,9904 bd3 ba2k sqft12543 Sylvanite, San Antonio, TX 78254New ConstructionMLS ID #1969986, Dayton Schrader TREC #312921, eXp Realty. LERA MLS
- $453,9904 bd4 ba2.7k sqft12321 Horowitz, San Antonio, TX 78254New ConstructionDavid Weekley Homes
- $442,9903 bd3 ba2.1k sqft11810 Hackford, San Antonio, TX 78254New ConstructionDavid Weekley Homes
- $469,4253 bd3 ba2.2k sqft11754 Stoltzer, San Antonio, TX 78254New ConstructionDavid Weekley Homes
- $479,9904 bd3 ba2.1k sqft12534 Sylvanite, San Antonio, TX 78254New ConstructionLERA MLS
- $514,9904 bd3 ba2.8k sqft12539 Sylvanite, San Antonio, TX 78254New ConstructionLERA MLS
- $514,9904 bd3 ba2.8k sqft12527 Sylvanite, San Antonio, TX 78254New ConstructionLERA MLS
- $499,9904 bd3 ba2.8k sqft12531 Sylvanite, San Antonio, TX 78254New ConstructionLERA MLS
- $434,4094 bd3 ba2.1k sqft498 Desert Cactus, San Antonio, TX 78253New ConstructionMLS ID #1997904, Dayton Schrader TREC #312921, eXp Realty. LERA MLS
- $528,9904 bd4 ba3k sqft11737 Warlock, San Antonio, TX 78254New ConstructionDavid Weekley Homes
- $542,9904 bd3 ba2.8k sqft11766 Warlock, San Antonio, TX 78254New ConstructionDavid Weekley Homes
- $488,1284 bd3 ba2.5k sqft456 Desert Cactus, San Antonio, TX 78253New ConstructionMLS ID #1994170, Dayton Schrader TREC #312921, eXp Realty. LERA MLS
- $524,9004 bd3 ba2.5k sqft10206 Ryder Bend, San Antonio, TX 78254New ConstructionLERA MLS
- $449,5554 bd2 ba1.8k sqft273 Laurel Hike, San Antonio, TX 78253New ConstructionLERA MLS
- $501,3494 bd3 ba2.8k sqft488 Desert Cactus, San Antonio, TX 78253New ConstructionMLS ID #1997892, Dayton Schrader TREC #312921, eXp Realty. LERA MLS
