Welcome to your dream home in the vibrant Amarillo Creek community - the Sunflower! This stunning 2,218 sq. ft. home offers 4 spacious bedrooms, 3 bathrooms, and a versatile FlexSuite--giving you the perfect blend of comfort, flexibility, and luxury.
Inside, you'll fall in love with the bright and airy feel, specifically planned and curated by our designers.
Walk through the open-concept layout, designed for both everyday living and entertaining. The great room and kitchen create a bright, welcoming heart of the home, perfect for gatherings both big and small. Lakwood Vista 7 x 22 tile flooring flows throughout the main areas, while upgraded plush carpet adds comfort to the bedrooms.
The designer kitchen with the Minimalsit Collection is the centerpiece of this home, featuring 42'' grey cabinets with crown molding and black hardware, Crisp Stria Quartz countertops, and 4 x 16 stacked white tile backsplash. The look is tied together with a black Moen faucet, an undermount stainless steel sink, kitchen island pendant pre-wires, and sleek stainless steel GE appliances. Friends and family can gather around the large kitchen island. Whether you're prepping a quick breakfast or hosting a lively dinner party, this kitchen will inspire you every day.
Right off the main living area, the guest retreat offers endless possibilities! This private space, complete with its own bathroom and bedroom, could easily become a cozy mother-in-law suite, a game room for epic tournaments, a home theater for movie nights, a homeschool classroom, or even a creative art studio. Whatever you dream, you'll have the perfect space to make it happen!
Step into the owner's suite that is tucked quietly at the back of the home, providing a peaceful escape. The bathroom has a luxurious walk-in shower, dual sink quartz vanity, and a spacious walk-in closet.
Throughout the home, every detail has been thoughtfully chosen--from 9 foot ceilings, matching hardware and fixtures, to the beautiful finishes that give the entire space a modern, upscale feel.
Step through the 4 panel glass slider to your covered patio to enjoy the beautiful Arizona weather. The 2.5 car garage has extra space for storage, and plumbed for a soft water system.
Move right in with ease thanks to thoughtful touches like GE washer and dryer, GE stainless steel side by side refrigerator, and blinds throughout--all included!
And when you're ready to explore, Amarillo Creek offers incredible amenities: green spaces, pickleball court, basketball court, and playgrounds, and scenic walking paths just steps away.
The Amarillo Creek community is conveniently located near Route 347 for easy commuting to Phoenix, Chandler, and Mesa. Just minutes away from an array of dining, shopping, and entertainment options that Maricopa has to offer.
Accepting backups
Price cut: $10K (8/4)
$399,990
12358 N DAMSEN Drive, Maricopa, AZ 85139
4beds
2,218sqft
Single Family Residence
Built in 2026
6,001 Square Feet Lot
$-- Zestimate®
$180/sqft
$96/mo HOA
What's special
Open-concept layoutBlack moen faucetKitchen island pendant pre-wiresBright and airy feelLarge kitchen islandSpacious walk-in closetCrisp stria quartz countertops
- 52 days
- 68
- 11
Zillow last checked:
Listing updated:
Listed by:
Danny Kallay 480-694-8571,
Compass
Source: ARMLS,MLS#: 7052005
Facts & features
Interior
Bedrooms & bathrooms
- Bedrooms: 4
- Bathrooms: 3
- Full bathrooms: 3
Heating
- Electric
Cooling
- Central Air, Programmable Thmstat
Appliances
- Included: Dryer, Washer, Refrigerator, Built-in Microwave, Dishwasher, Disposal, Electric Range, Electric Oven
- Laundry: Inside
Features
- Non-laminate Counter, Granite Counters, Double Vanity, Eat-in Kitchen, 9+ Flat Ceilings, Kitchen Island, Pantry, Full Bth Master Bdrm
- Windows: Low Emissivity Windows, Double Pane Windows, Vinyl Frame
- Has basement: No
- Has fireplace: No
Interior area
- Total structure area: 2,218
- Total interior livable area: 2,218 sqft
Video & virtual tour
Property
Parking
- Total spaces: 3
- Parking features: Electric Vehicle Charging Station(s)
- Garage spaces: 3
Features
- Stories: 1
- Patio & porch: Covered, Patio
- Spa features: None
- Fencing: Block,Wrought Iron
Lot
- Size: 6,001 Square Feet
- Features: East/West Exposure, Sprinklers In Front, Desert Front, Dirt Back
Details
- Parcel number: 51084609
Construction
Type & style
- Home type: SingleFamily
- Architectural style: Contemporary
- Property subtype: Single Family Residence
Materials
- Stucco, Wood Frame, Painted
- Roof: Tile
Condition
- Under Construction
- New construction: No
- Year built: 2026
Details
- Builder name: Ashton Woods Homes
Utilities & green energy
- Sewer: Private Sewer
- Water: Pvt Water Company
Community & HOA
Community
- Features: Playground, Biking/Walking Path
- Subdivision: AMARILLO CREEK
HOA
- Has HOA: Yes
- Services included: Maintenance Grounds
- HOA fee: $96 monthly
- HOA name: Amarillo Creek
- HOA phone: 480-716-6040
Location
- Region: Maricopa
Financial & listing details
- Price per square foot: $180/sqft
- Date on market: 7/10/2026
- Cumulative days on market: 52 days
- Listing terms: Cash,Conventional,FHA,VA Loan
- Ownership: Fee Simple
Estimated market value
Not available
Estimated sales range
Not available
Not available
Price history
| Date | Event | Price |
|---|---|---|
| 8/4/2026 | Price change | $399,990-2.4%$180/sqft |
Source:  ARMLS #7052005 Report a problem ARMLS #7052005 Report a problem | ||
| 7/28/2026 | Price change | $409,990+6.5%$185/sqft |
Source: ARMLS #7052005 Report a problem | ||
| 7/16/2026 | Price change | $384,990-2.5%$174/sqft |
Source: ARMLS #7052005 Report a problem | ||
| 7/9/2026 | Price change | $394,990-1.3%$178/sqft |
Source:  Ashton Woods Homes Report a problem Ashton Woods Homes Report a problem | ||
| 7/2/2026 | Price change | $399,990-4.8%$180/sqft |
Source: Ashton Woods Homes Report a problem | ||
| 6/12/2026 | Price change | $419,990-0.2%$189/sqft |
Source: Ashton Woods Homes Report a problem | ||
| 6/9/2026 | Listed for sale | $420,990$190/sqft |
Source: Ashton Woods Homes Report a problem | ||
Public tax history
Tax history is unavailable.
Monthly payment
Est. payment
Payment breakdown
Explore the cost of this home by adjusting the details. Changes won't be saved.Climate risks
Neighborhood: 85139
Nearby schools
Schools provided by the listing agent
- Elementary: Saddleback Elementary School
- Middle: Maricopa Wells Middle School
- High: Maricopa High School
- District: Maricopa Unified School District
Source: ARMLS. This data may not be complete. We recommend contacting the local school district to confirm school assignments for this home.


Similar homes
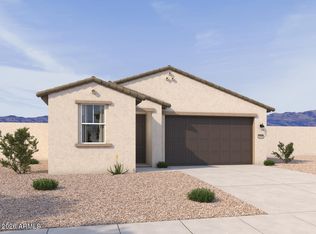
- $399,9904 bd3 ba2.2k sqft46902 W Reseda Lane, Maricopa, AZ 85139New Construction
 ARMLS
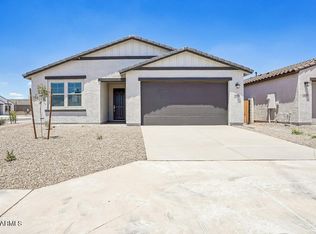
ARMLS - $387,9904 bd3 ba2.1k sqft46930 W Reseda Lane, Maricopa, AZ 85139New Construction
 ARMLS
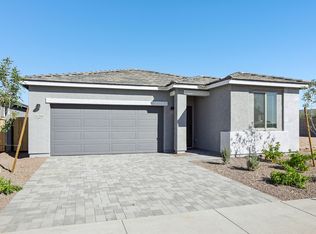
ARMLS - $394,9904 bd3 ba2.2k sqft46923 W Dry Gulch Rd, Maricopa, AZ 85139New Construction
 Ashton Woods Homes
 - from $389,7404 bd3 ba2k sqftPoppy Plan, Amarillo Creek, Maricopa, AZ 85139New Construction
 Ashton Woods Homes
