Stunning Sunflower plan in Amarillo Creek featuring the designer-curated Milan Collection. This spacious single-story home offers 4 bedrooms, 3 baths, a guest retreat, and tandem 3-car garage. The open kitchen shines with White Sand quartz countertops, 42'' gray cabinetry, white tile backsplash, stainless steel appliances, and satin nickel hardware. Enjoy plank tile flooring throughout the main living areas, an expansive great room, private primary suite with walk-in closet, and covered patio perfect for Arizona living. Conveniently located near shopping, dining, and everyday amenities. Move-in ready with modern designer finishes throughout.
For sale
$409,990
46902 W Reseda Lane, Maricopa, AZ 85139
4beds
2,219sqft
:
Get pre-qualified$2,682/mo
Single Family Residence
Built in 2026
-- sqft lot
$-- Zestimate®
$185/sqft
$96/mo HOA
What's special
Spacious single-story homeOpen kitchenModern designer finishes throughoutWhite tile backsplashSatin nickel hardwareWhite sand quartz countertopsGuest retreat
- 4 days |
- 21 |
- 1 |
Zillow last checked:
Listing updated:
Listed by:
Danny Kallay 480-694-8571,
Compass
Source: ARMLS,MLS#: 7060899
Facts & features
Interior
Bedrooms & bathrooms
- Bedrooms: 4
- Bathrooms: 3
- Full bathrooms: 3
Heating
- Electric
Cooling
- Central Air
Appliances
- Included: Dryer, Washer, Refrigerator, Built-in Microwave, Dishwasher, Disposal, Electric Range, Electric Oven
Features
- Non-laminate Counter, High Speed Internet, Double Vanity, Eat-in Kitchen, 9+ Flat Ceilings, Pantry, Full Bth Master Bdrm
- Windows: Low Emissivity Windows, Double Pane Windows, Vinyl Frame
- Has basement: No
- Has fireplace: No
Interior area
- Total structure area: 2,219
- Total interior livable area: 2,219 sqft
Property
Parking
- Total spaces: 2.5
- Parking features: Tandem Garage, Garage Door Opener
- Garage spaces: 2.5
Features
- Stories: 1
- Patio & porch: Covered, Patio
- Spa features: None
- Fencing: Block
Lot
- Features: North/South Exposure, Sprinklers In Front, Desert Front, Dirt Back
Details
- Parcel number: 51084669
Construction
Type & style
- Home type: SingleFamily
- Architectural style: Other,See Remarks
- Property subtype: Single Family Residence
Materials
- Stucco, Wood Frame, Painted
- Roof: Tile
Condition
- Complete Spec Home
- New construction: No
- Year built: 2026
Details
- Builder name: Ashton Woods Homes
Utilities & green energy
- Sewer: Private Sewer
- Water: Pvt Water Company
Community & HOA
Community
- Features: Playground, Biking/Walking Path
- Subdivision: Amarillo Creek
HOA
- Has HOA: Yes
- Services included: Maintenance Grounds
- HOA fee: $96 monthly
- HOA name: Amarillo Creek
- HOA phone: 602-755-3141
Location
- Region: Maricopa
Financial & listing details
- Price per square foot: $185/sqft
- Date on market: 7/31/2026
- Listing terms: Cash,Conventional,FHA,VA Loan
- Ownership: Fee Simple
Estimated market value
Not available
Estimated sales range
Not available
Not available
Price history
| Date | Event | Price |
|---|---|---|
| 7/31/2026 | Listed for sale | $409,990$185/sqft |
Source:  ARMLS #7060899 Report a problem ARMLS #7060899 Report a problem | ||
Public tax history
Tax history is unavailable.
Monthly payment
Est. payment
Payment breakdown
Explore the cost of this home by adjusting the details. Changes won't be saved.Climate risks
Neighborhood: 85139
Nearby schools
GreatSchools rating
- 2/10Saddleback Elementary SchoolGrades: PK-6Distance: 5 mi
- 4/10Maricopa Wells Middle SchoolGrades: 6-8Distance: 4.2 mi
- 4/10Maricopa High SchoolGrades: 6-12Distance: 4.5 mi
Schools provided by the listing agent
- Elementary: Saddleback Elementary School
- Middle: Maricopa Wells Middle School
- High: Maricopa High School
- District: Maricopa Unified School District
Source: ARMLS. This data may not be complete. We recommend contacting the local school district to confirm school assignments for this home.
- $339,9903 bd2 ba1.8k sqft46916 W Reseda Ln, Maricopa, AZ 85139New Construction
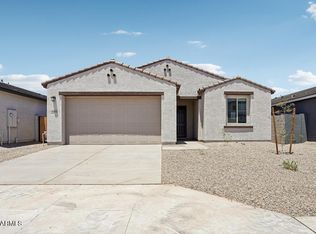
- $394,9904 bd3 ba2.1k sqft46939 W Dry Gulch Rd, Maricopa, AZ 85139New Construction

- $409,9904 bd3 ba2.2k sqft12358 N Damsen Dr, Maricopa, AZ 85139New Construction

- $364,9904 bd3 ba2k sqft46872 W Reseda Ln, Maricopa, AZ 85139For Sale
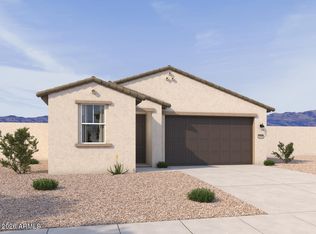
- $399,9904 bd3 ba2.1k sqft46930 W Reseda Ln, Maricopa, AZ 85139New Construction
- $329,9903 bd3 ba1.9k sqft46883 W Reseda Ln, Maricopa, AZ 85139For Sale
- $359,9904 bd3 ba2.2k sqft46936 W Dry Gulch Rd, Maricopa, AZ 85139For Sale
- $349,9904 bd3 ba2.1k sqft46909 W Dry Gulch Rd, Maricopa, AZ 85139For Sale
A local agent can set up tours, give advice and negotiate with sellers.
Similar homes
- $359,9904 bd3 ba2.2k sqft46936 W Dry Gulch Road, Maricopa, AZ 85139For Sale
 MLS ID #7060595, Danny Kallay, Compass. ARMLS
 - $475,9904 bd3 ba2.1k sqft46975 W BRINDER Lane, Maricopa, AZ 85139For Sale
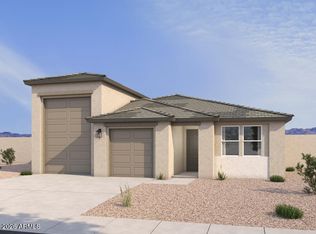 MLS ID #7060911, Danny Kallay, Compass. ARMLS
 - $349,9904 bd3 ba2.1k sqft46909 W Dry Gulch Road, Maricopa, AZ 85139For Sale
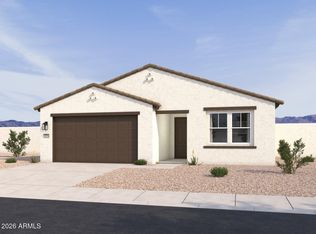 MLS ID #7060611, Danny Kallay, Compass. ARMLS
 - $419,9905 bd5 ba2.9k sqft46830 W Dry Gulch Dry Road, Maricopa, AZ 85139For Sale
 MLS ID #7061121, Danny Kallay, Compass. ARMLS
 - $432,9904 bd4 ba2.6k sqft47026 N Brinder' Lane, Maricopa, AZ 85139For SaleMLS ID #7057377, Danny Kallay, Compass. ARMLS
- $409,9904 bd3 ba2.2k sqft12358 N DAMSEN Drive, Maricopa, AZ 85139New ConstructionARMLS
- $452,9904 bd4 ba2.6k sqft46973 N Brinder Lane, Maricopa, AZ 85139For SaleMLS ID #7057257, Danny Kallay, Compass. ARMLS
- $448,9903 bd3 ba2.5k sqft46979 W Brinder Lane, Maricopa, AZ 85139For SaleMLS ID #7060919, Danny Kallay, Compass. ARMLS
- $394,9904 bd3 ba2.1k sqft46939 W Dry Gulch Road, Maricopa, AZ 85139New ConstructionARMLS
- $329,9903 bd2 ba1.7k sqft46886 W Rededa Lane, Maricopa, AZ 85139For SaleMLS ID #7060399, Danny Kallay, Compass. ARMLS
- from $431,2404 bd4 ba2.6k sqftJade Plan, Amarillo Creek, Maricopa, AZ 85139New ConstructionAshton Woods Homes
- from $409,7404 bd3 ba2.2k sqftSunflower Plan, Amarillo Creek, Maricopa, AZ 85139New ConstructionAshton Woods Homes
- $414,9903 bd3 ba2.4k sqft46914 W PECAN WOODS --, Maricopa, AZ 85139New ConstructionARMLS
- from $429,2404 bd3 ba2.1k sqftOpal Plan, Amarillo Creek, Maricopa, AZ 85139New ConstructionAshton Woods Homes
- $364,9904 bd3 ba2k sqft46872 W Reseda Lane, Maricopa, AZ 85139For SaleMLS ID #7052116, Danny Kallay, Compass. ARMLS
- $389,7405 bd3 ba2.6k sqft12068 N Lam Avenue, Maricopa, AZ 85139New ConstructionARMLS
- from $456,2403 bd3 ba2.1k sqftRuby RV Plan, Amarillo Creek, Maricopa, AZ 85139New ConstructionAshton Woods Homes
- $299,9903 bd2 ba1.7k sqft46950 W Dry Gulch Road, Maricopa, AZ 85139For SaleMLS ID #7060363, Danny Kallay, Compass. ARMLS
- $359,9903 bd3 ba1.9k sqft12344 N DAMSEN Drive, Maricopa, AZ 85139New ConstructionARMLS
- $344,2404 bd3 ba1.9k sqft46814 W Harper Lane, Maricopa, AZ 85139New ConstructionARMLS
