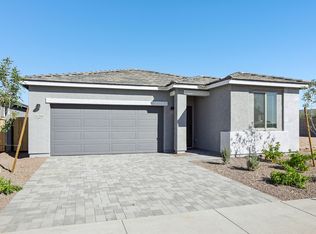
Sol at Amarillo Creek in Maricopa featuring the Topaz floorplan, a single-level plan at 2,488 sq ft with 3 bedrooms, 2.5 baths, den and 3-car garage. Open kitchen, dining, and great room with large walk in pantry. Kitchen includes Biancone quartz, Espresso/ Sarsaparilla soft-close cabinets, Garden Party Sea Salt 2 x 10 tile backsplash, and GE stainless gas appliances with fridge. Throughout the main living areas, 8 x 36 Windsor Honey tile flooring offers a warm, cohesive flow, while the bedrooms feature plush carpeting for comfort and relaxation. Escape to your own oasis in the primary suite, where getting ready is a breeze with dual sinks, a walk-in closet, and a generously sized bedroom. This home feels bright and open thanks to the open-concept layout and 9-foot ceilings. The open floor plan and a sliding glass door effortlessly connect the indoor and outdoor spaces, creating an ideal setting for entertaining. Step out onto the covered patio and bask in the true essence of the indoor-outdoor lifestyle that Arizona is renowned for.
And the best part? This home comes completely turnkey, with a washer, dryer, and blinds already included -- everything you need to start living the lifestyle you've been dreaming of.
The Amarillo Creek community offers mountain views, several park areas, pickle ball, and basketball courts and is conveniently located near Route 347 for easy commuting to Phoenix, Chandler, and Mesa. Just minutes away from the array of dining, shopping, and entertainment options that Maricopa has to offer. Don't miss out!
Pending
Price cut: $20.6K (8/12)
$394,400
46914 W PECAN WOODS --, Maricopa, AZ 85139
3beds
2,488sqft
Single Family Residence
Built in 2026
7,802 Square Feet Lot
$-- Zestimate®
$159/sqft
$96/mo HOA
What's special
Covered patioMountain viewsSingle-level planLarge walk in pantry
- 71 days |
- 99 |
- 4 |
Zillow last checked:
Listing updated:
Listed by:
Danny Kallay 480-694-8571,
Compass
Source: ARMLS,MLS#: 7039420
Facts & features
Interior
Bedrooms & bathrooms
- Bedrooms: 3
- Bathrooms: 3
- Full bathrooms: 2
- 1/2 bathrooms: 1
Heating
- Natural Gas
Cooling
- Central Air
Appliances
- Included: Dryer, Washer, Refrigerator, Built-in Microwave, Dishwasher, Disposal, Gas Range, Gas Oven
Features
- Non-laminate Counter, High Speed Internet, Double Vanity, Eat-in Kitchen, 9+ Flat Ceilings, Pantry, Full Bth Master Bdrm
- Windows: Low Emissivity Windows, Double Pane Windows, Vinyl Frame
- Has basement: No
- Has fireplace: No
Interior area
- Total structure area: 2,488
- Total interior livable area: 2,488 sqft
Video & virtual tour
Property
Parking
- Total spaces: 3
- Parking features: Tandem Garage, RV Gate, Electric Vehicle Charging Station(s)
- Garage spaces: 3
Features
- Stories: 1
- Patio & porch: Covered, Patio
- Spa features: None
- Fencing: Block
Lot
- Size: 7,802 Square Feet
- Features: North/South Exposure, Sprinklers In Front, Desert Front, Dirt Back
Details
- Parcel number: 51084248
Construction
Type & style
- Home type: SingleFamily
- Architectural style: Other,See Remarks
- Property subtype: Single Family Residence
Materials
- Stucco, Wood Frame, Painted
- Roof: Tile
Condition
- Under Construction
- New construction: No
- Year built: 2026
Details
- Builder name: Ashton Woods Homes
Utilities & green energy
- Sewer: Private Sewer
- Water: Pvt Water Company
Community & HOA
Community
- Features: Playground, Biking/Walking Path
- Subdivision: AMARILLO CREEK
HOA
- Has HOA: Yes
- Services included: Maintenance Grounds
- HOA fee: $96 monthly
- HOA name: Amarillo Creek
- HOA phone: 602-755-3141
Location
- Region: Woods
Financial & listing details
- Price per square foot: $159/sqft
- Tax assessed value: $65,041
- Annual tax amount: $47
- Date on market: 6/9/2026
- Cumulative days on market: 72 days
- Listing terms: Cash,Conventional,FHA,VA Loan
- Ownership: Fee Simple
Estimated market value
Not available
Estimated sales range
Not available
Not available
Price history
| Date | Event | Price |
|---|---|---|
| 8/12/2026 | Pending sale | $394,400$159/sqft |
Source:  ARMLS #7039420 Report a problem ARMLS #7039420 Report a problem | ||
| 8/12/2026 | Price change | $394,400-5%$159/sqft |
Source: ARMLS #7039420 Report a problem | ||
| 7/22/2026 | Price change | $414,990+7.8%$167/sqft |
Source: ARMLS #7039420 Report a problem | ||
| 7/17/2026 | Price change | $384,990-1.3%$155/sqft |
Source:  Ashton Woods Homes Report a problem Ashton Woods Homes Report a problem | ||
| 7/9/2026 | Price change | $389,990-1.8%$157/sqft |
Source: Ashton Woods Homes Report a problem | ||
| 6/26/2026 | Price change | $396,990-0.5%$160/sqft |
Source: ARMLS #7039420 Report a problem | ||
| 6/12/2026 | Price change | $398,990-0.3%$160/sqft |
Source: ARMLS #7039420 Report a problem | ||
| 6/9/2026 | Listed for sale | $399,990$161/sqft |
Source: ARMLS #7039420 Report a problem | ||
Public tax history
| Year | Property taxes | Tax assessment |
|---|---|---|
| 2026 | $47 -2.2% | $9,755 +3.7% |
| 2025 | $48 -4.8% | $9,409 +2887% |
| 2024 | $50 -0.8% | $315 |
| 2023 | $51 -6.8% | $315 |
| 2022 | $54 +1.9% | $315 |
| 2021 | $53 +6.4% | $315 |
| 2020 | $50 -3.9% | $315 -6.3% |
| 2019 | $52 -1.6% | $336 |
| 2018 | $53 | $336 |
| 2017 | -- | $336 |
| 2016 | -- | -- |
| 2014 | -- | $336 |
Find assessor info on the county website
Monthly payment
Est. payment
Payment breakdown
Explore the cost of this home by adjusting the details. Changes won't be saved.Climate risks
Neighborhood: 85139
Nearby schools
GreatSchools rating
- 2/10Saddleback Elementary SchoolGrades: PK-6Distance: 5.2 mi
- 4/10Maricopa Wells Middle SchoolGrades: 6-8Distance: 4.4 mi
- 4/10Maricopa High SchoolGrades: 6-12Distance: 4.7 mi
Schools provided by the listing agent
- Elementary: Saddleback Elementary School
- Middle: Maricopa Wells Middle School
- High: Maricopa High School
- District: Maricopa Unified School District
Source: ARMLS. This data may not be complete. We recommend contacting the local school district to confirm school assignments for this home.
- $515,0007,840 sqft46934 W Pecan Woods, Maricopa, AZ 85139Sold
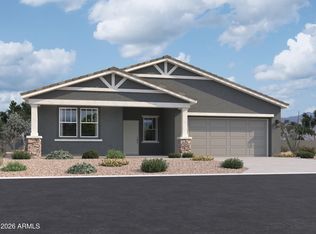
- $418,9903 bd3 ba2.5k sqft46952 W Pecan Woods Walk, Maricopa, AZ 85139Sold
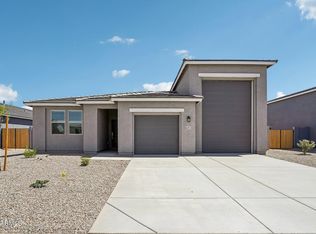
- $439,9904 bd3 ba2.1k sqft46923 W Pecan Woods, Maricopa, AZ 85139Sold
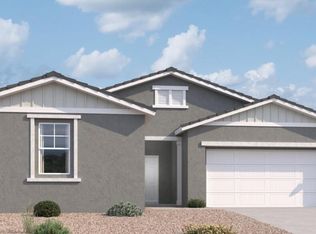
- $434,9904 bd4 ba2.6k sqft46903 W Pecan Woods, Maricopa, AZ 85139Pending
- $414,9903 bd3 ba2.5k sqft46972 W Pecan Woods, Maricopa, AZ 85139Sold
- $529,99010,454 sqft46881 W Pecan Woods, Maricopa, AZ 85139Sold
- $422,9903 bd3 ba2.4k sqft46992 W Pecan Woods, Woods, AZ 85139Sold
- $414,9909,147 sqft46985 W Pecan Woods, Woods, AZ 85139Sold
A local agent can set up tours, give advice and negotiate with sellers.
Similar homes
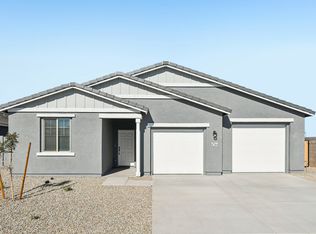
- from $425,2403 bd3 ba2.1k sqftRuby Plan, Amarillo Creek, Maricopa, AZ 85139New Construction
 Ashton Woods Homes
 - $394,9904 bd3 ba2.2k sqft46923 W Dry Gulch Rd, Maricopa, AZ 85139New Construction
 Ashton Woods Homes
 - from $389,7404 bd3 ba2k sqftPoppy Plan, Amarillo Creek, Maricopa, AZ 85139New Construction
 Ashton Woods Homes
 - $399,9904 bd3 ba2.2k sqft46902 W Reseda Lane, Maricopa, AZ 85139New Construction
 ARMLS
ARMLS - $389,9904 bd3 ba2.1k sqft46930 W Reseda Lane, Maricopa, AZ 85139New ConstructionARMLS
- $389,9905 bd3 ba2.6k sqft11613 N RICHARDS Drive, Maricopa, AZ 85139New ConstructionARMLS
- $408,9404 bd3 ba2.4k sqft47993 W COWGIRL Road, Maricopa, AZ 85139For SaleMLS ID #7064027, Octavia Valencia, Century Communities of Arizona, LLC. ARMLS
- from $356,7403 bd2 ba1.7k sqftMarigold Plan, Amarillo Creek, Maricopa, AZ 85139New ConstructionAshton Woods Homes
- from $431,2404 bd4 ba2.6k sqftJade Plan, Amarillo Creek, Maricopa, AZ 85139New ConstructionAshton Woods Homes
- $369,9905 bd3 ba2.6k sqft12068 N Lam Avenue, Maricopa, AZ 85139New ConstructionARMLS
- from $449,7404 bd4 ba3k sqftDaisy Plan, Amarillo Creek, Maricopa, AZ 85139New ConstructionAshton Woods Homes
- from $459,9404 bd3 ba2.1k sqftOpal RV Garage Plan, Amarillo Creek, Maricopa, AZ 85139New ConstructionAshton Woods Homes
- $352,9904 bd3 ba1.9k sqft46814 W Harper Lane, Maricopa, AZ 85139New ConstructionARMLS
- from $404,9905 bd3 ba2k sqftHayden Plan, Moonlight, Maricopa, AZ 85139New ConstructionDR Horton
- $410,0004 bd3 ba2.3k sqft44465 W Palo Teca Road, Maricopa, AZ 85138For SaleMLS ID #7064286, Britany Walker, My Home Group Real Estate. ARMLS
- $329,9903 bd2 ba1.7k sqft46886 W Reseda Ln, Maricopa, AZ 85139New ConstructionAshton Woods Homes
- $329,9903 bd2 ba1.7k sqft46886 W Rededa Lane, Maricopa, AZ 85139New ConstructionARMLS
- $309,9904 bd3 ba1.9k sqft11683 N RICHARDS Drive, Maricopa, AZ 85139New ConstructionARMLS
- from $478,2406 bd5 ba3.5k sqftEmerald Plan, Amarillo Creek, Maricopa, AZ 85139New ConstructionAshton Woods Homes
- $399,0005 bd3 ba2k sqft16937 N ROSA Drive, Maricopa, AZ 85138For SaleMLS ID #7035517, Jasmine Cross, eXp Realty. ARMLS
