Step into luxury with this brand-new home, showcasing stunning Farmhouse-style architecture and an open-concept design that's perfect for modern liv
showpiece kitchen is built for entertaining, featuring elegant White Shaker 42'' upper cabinets with sleek gunmetal hardware, a spacious island with Bian
countertops, a Baker Blvd. white vertical picket backsplash, a stainless steel gas range, and a beautifully appointed butler's pantry.
The Jade offers an impressive 2,623 sq. ft. of thoughtfully designed living space, including 4 bedrooms, 3.5 bathrooms, and a 3-car tandem garage with a
storage and a convenient double gate. Your private primary suite feels like a personal retreat, complete with dual sinks, a walk-in closet, and a generousl
bedroom designed for relaxation.
Bright, airy, inviting, this home features Windsor Honey 8" x 36" plank tile flooring, soaring 9' ceilings, and a dramatic 4-panel sliding glass door that
space with natural light. Even better, the home comes move-in ready with a white washer and dryer, stainless steel refrigerator, and window blinds alrea
Located in the highly desirable Amarillo Creek community, you'll enjoy quick access to Route 347 for easy commuting to Phoenix, Chandler, and Mesa. P
minutes from Maricopa's best dining, shopping, and entertainment.
This is your chance to own a truly exceptional home--don't let it slip away.
Pending
Price increase: $20K (6/8)
$434,990
46903 W PECAN WOODS --, Maricopa, AZ 85139
4beds
2,623sqft
Single Family Residence
Built in 2026
8,192 Square Feet Lot
$-- Zestimate®
$166/sqft
$96/mo HOA
What's special
Open-concept designFarmhouse-style architectureWalk-in closetStainless steel gas rangeDual sinks
- 65 days |
- 28 |
- 1 |
Zillow last checked:
Listing updated:
Listed by:
Danny Kallay 480-694-8571,
Compass
Source: ARMLS,MLS#: 7015981
Facts & features
Interior
Bedrooms & bathrooms
- Bedrooms: 4
- Bathrooms: 4
- Full bathrooms: 3
- 1/2 bathrooms: 1
Heating
- Natural Gas
Cooling
- Central Air
Appliances
- Included: Dryer, Washer, Refrigerator, Built-in Microwave, Dishwasher, Disposal, Gas Range, Gas Oven
Features
- Non-laminate Counter, High Speed Internet, Double Vanity, Eat-in Kitchen, 9+ Flat Ceilings, Pantry, Full Bth Master Bdrm
- Windows: Low Emissivity Windows, Double Pane Windows, Vinyl Frame
- Has basement: No
- Has fireplace: No
Interior area
- Total structure area: 2,623
- Total interior livable area: 2,623 sqft
Property
Parking
- Total spaces: 3
- Parking features: Tandem Garage, RV Gate, Electric Vehicle Charging Station(s)
- Garage spaces: 3
Features
- Stories: 1
- Patio & porch: Covered, Patio
- Spa features: None
- Fencing: Block
Lot
- Size: 8,192 Square Feet
- Features: North/South Exposure, Sprinklers In Front, Desert Front, Dirt Back
Details
- Parcel number: 51084250
Construction
Type & style
- Home type: SingleFamily
- Architectural style: Other,See Remarks
- Property subtype: Single Family Residence
Materials
- Stucco, Wood Frame, Painted
- Roof: Tile
Condition
- Under Construction
- New construction: No
- Year built: 2026
Details
- Builder name: Ashton Woods Homes
Utilities & green energy
- Sewer: Private Sewer
- Water: Pvt Water Company
Community & HOA
Community
- Features: Playground, Biking/Walking Path
- Subdivision: AMARILLO CREEK
HOA
- Has HOA: Yes
- Services included: Maintenance Grounds
- HOA fee: $96 monthly
- HOA name: Amarillo Creek
- HOA phone: 602-755-3141
Location
- Region: Maricopa
Financial & listing details
- Price per square foot: $166/sqft
- Tax assessed value: $68,526
- Annual tax amount: $47
- Date on market: 6/12/2026
- Cumulative days on market: 65 days
- Listing terms: Cash,Conventional,FHA,VA Loan
- Ownership: Fee Simple
Estimated market value
Not available
Estimated sales range
Not available
Not available
Price history
| Date | Event | Price |
|---|---|---|
| 8/12/2026 | Pending sale | $434,990$166/sqft |
Source:  ARMLS #7015981 Report a problem ARMLS #7015981 Report a problem | ||
| 8/3/2026 | Listed for sale | $434,990$166/sqft |
Source: ARMLS #7015981 Report a problem | ||
| 6/8/2026 | Pending sale | $434,990+4.8%$166/sqft |
Source: ARMLS #7015981 Report a problem | ||
| 4/18/2026 | Listed for sale | $414,990$158/sqft |
Source: ARMLS #7015981 Report a problem | ||
Public tax history
| Year | Property taxes | Tax assessment |
|---|---|---|
| 2026 | $47 -2.2% | $10,278 +3.5% |
| 2025 | $48 -4.8% | $9,932 +3053% |
| 2024 | $50 -0.8% | $315 |
| 2023 | $51 -6.8% | $315 |
| 2022 | $54 +1.9% | $315 |
| 2021 | $53 +6.4% | $315 |
| 2020 | $50 -3.9% | $315 -6.3% |
| 2019 | $52 -1.5% | $336 |
| 2018 | $53 | $336 |
| 2017 | -- | $336 |
| 2016 | -- | -- |
| 2014 | -- | $336 |
Find assessor info on the county website
Monthly payment
Est. payment
Payment breakdown
Explore the cost of this home by adjusting the details. Changes won't be saved.Climate risks
Neighborhood: 85139
Nearby schools
GreatSchools rating
- 2/10Saddleback Elementary SchoolGrades: PK-6Distance: 5.2 mi
- 4/10Maricopa Wells Middle SchoolGrades: 6-8Distance: 4.5 mi
- 4/10Maricopa High SchoolGrades: 6-12Distance: 4.7 mi
Schools provided by the listing agent
- Elementary: Saddleback Elementary School
- Middle: Maricopa Wells Middle School
- High: Maricopa High School
- District: Maricopa Unified School District
Source: ARMLS. This data may not be complete. We recommend contacting the local school district to confirm school assignments for this home.
- $439,9904 bd3 ba2.1k sqft46923 W Pecan Woods, Maricopa, AZ 85139Sold
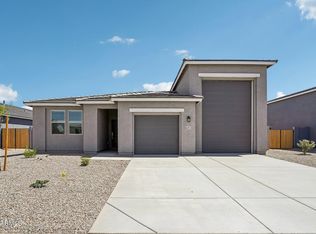
- $529,99010,454 sqft46881 W Pecan Woods, Maricopa, AZ 85139Sold
- $349,9903 bd3 ba1.9k sqft46890 W Mellen Ln, Maricopa, AZ 85139Sold
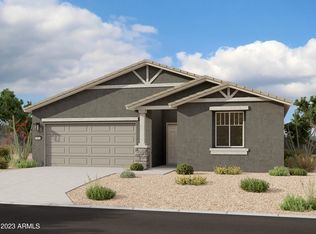
- $334,9903 bd2 ba1.7k sqft46908 W Mellen Ln, Maricopa, AZ 85139Sold
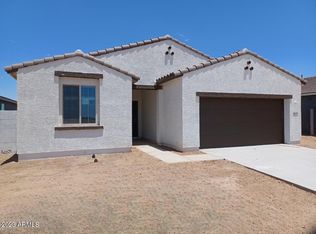
- $334,9903 bd2 ba1.7k sqft46872 W Mellen Ln, Maricopa, AZ 85139Sold
- $362,9904 bd2 ba2k sqft46926 W Mellen Ln, Maricopa, AZ 85139Sold
- $394,4003 bd3 ba2.4k sqft46914 W Pecan Woods, Woods, AZ 85139Pending
- $409,9904 bd4 ba3k sqft46846 W Mellen Ln, Maricopa, AZ 85139Sold
A local agent can set up tours, give advice and negotiate with sellers.
Similar homes
- $440,9904 bd4 ba2.6k sqft47042 W Brinder Lane, Maricopa, AZ 85139For Sale
 MLS ID #7065853, Danny Kallay, Compass. ARMLS
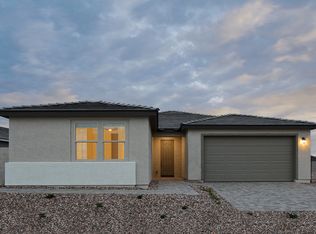
 - from $431,2404 bd4 ba2.6k sqftJade Plan, Amarillo Creek, Maricopa, AZ 85139New Construction
 Ashton Woods Homes
 - $394,9904 bd3 ba2.2k sqft46923 W Dry Gulch Rd, Maricopa, AZ 85139New Construction
 Ashton Woods Homes
 - $408,9404 bd3 ba2.4k sqft47993 W COWGIRL Road, Maricopa, AZ 85139For Sale
 MLS ID #7064027, Octavia Valencia, Century Communities of Arizona, LLC. ARMLS
 - from $409,7404 bd3 ba2.2k sqftSunflower Plan, Amarillo Creek, Maricopa, AZ 85139New ConstructionAshton Woods Homes
- $399,9904 bd3 ba2.2k sqft12358 N DAMSEN Drive, Maricopa, AZ 85139New ConstructionARMLS
- $429,9904 bd4 ba2.6k sqft47026 N Brinder' Lane, Maricopa, AZ 85139For SaleMLS ID #7057377, Danny Kallay, Compass. ARMLS
- $399,9904 bd3 ba2.2k sqft46902 W Reseda Lane, Maricopa, AZ 85139New ConstructionARMLS
- $449,9904 bd4 ba2.6k sqft46973 N Brinder Lane, Maricopa, AZ 85139For SaleMLS ID #7057257, Danny Kallay, Compass. ARMLS
- $359,9904 bd3 ba2.2k sqft46936 W Dry Gulch Road, Maricopa, AZ 85139For SaleMLS ID #7060595, Danny Kallay, Compass. ARMLS
- $474,9904 bd3 ba2.1k sqft46975 W BRINDER Lane, Maricopa, AZ 85139For SaleMLS ID #7060911, Danny Kallay, Compass. ARMLS
- $344,9904 bd3 ba2.1k sqft46909 W Dry Gulch Road, Maricopa, AZ 85139For SaleMLS ID #7060611, Danny Kallay, Compass. ARMLS
- $425,9995 bd3 ba3.2k sqft45666 W TUCKER Road, Maricopa, AZ 85139For SaleMLS ID #7048324, Frank M Gonzalez, Eden Realty Arizona. ARMLS
- $400,0004 bd3 ba2.2k sqft16765 N PALO AZUL Road, Maricopa, AZ 85138For SaleMLS ID #7062570, David Morgan, HomeSmart Premier. ARMLS
- $349,9903 bd3 ba1.9k sqft12344 N DAMSEN Drive, Maricopa, AZ 85139New ConstructionARMLS
- $329,9903 bd2 ba1.7k sqft46886 W Reseda Ln, Maricopa, AZ 85139New ConstructionAshton Woods Homes
- $314,9904 bd3 ba1.9k sqft11683 N RICHARDS Drive, Maricopa, AZ 85139New ConstructionARMLS
- $439,9905 bd3 ba2.6k sqft46835 W Crescent Moon Drive, Maricopa, AZ 85139New ConstructionMLS ID #6996870, Patrick Brinegar, Risewell Homes. ARMLS
- $419,9904 bd3 ba2.1k sqft46825 W Crescent Moon Drive, Maricopa, AZ 85139For SaleMLS ID #7000436, Patrick Brinegar, Risewell Homes. ARMLS
- $414,9904 bd3 ba2.1k sqft46855 W Crescent Moon Drive, Maricopa, AZ 85139For SaleMLS ID #7000465, Patrick Brinegar, Risewell Homes. ARMLS
