Reach new heights of comfort and flexibility with the Skyline, a spacious two-story home. A thoughtfully arranged open-concept first floor welcomes you with a bright and airy layout connecting the kitchen, dining area, and great room and includes a bedroom and a full bathroom on the ground floor. Upstairs, a versatile loft provides a second living or game space. The primary suite is a peaceful retreat featuring a spacious bathroom with walk-in closet and double vanity. The patio offers an exceptional outdoor experience perfect for enjoying Arizona's warm weather and scenic sunset, while the Moonlight community offers a pool, pickleball, firepit, sand volleyball, cornhole and much more. Come witness the beauty of the Skyline at Moonlight.
For sale
Price cut: $5K (7/19)
$419,990
46825 W Crescent Moon Drive, Maricopa, AZ 85139
4beds
2,164sqft
Single Family Residence
Built in 2025
6,000 Square Feet Lot
$-- Zestimate®
$194/sqft
$120/mo HOA
What's special
Spacious two-story homeBright and airy layout
- 159 days |
- 32 |
- 5 |
Zillow last checked:
Listing updated:
Listed by:
Patrick Brinegar 602-309-1728,
Risewell Homes
Source: ARMLS,MLS#: 7000436
Facts & features
Interior
Bedrooms & bathrooms
- Bedrooms: 4
- Bathrooms: 3
- Full bathrooms: 3
Heating
- Heat Pump, Ceiling
Cooling
- HVAC SEER Rating, Heat Pump, Central Air
Appliances
- Included: Built-in Microwave, Dishwasher, Disposal, Gas Range
- Laundry: Upper Level, Inside
Features
- Pantry, Quartz Countertops, High Speed Internet, Double Vanity, Upstairs, 9+ Flat Ceilings, 3/4 Bath Master Bdrm
- Flooring: Carpet, Tile
- Windows: Double Pane Windows, ENERGY STAR Qualified Windows, Vinyl Frame
- Has basement: No
- Has fireplace: No
Interior area
- Total structure area: 2,164
- Total interior livable area: 2,164 sqft
Property
Parking
- Total spaces: 4
- Parking features: Garage, Open
- Garage spaces: 2
- Uncovered spaces: 2
Features
- Stories: 2
- Patio & porch: Covered
- Exterior features: Private Street(s), Private Yard
- Spa features: None
- Fencing: Block
- Has view: Yes
- View description: Mountain(s)
Lot
- Size: 6,000 Square Feet
- Features: North/South Exposure, Sprinklers In Front, Desert Front, Dirt Back, Auto Timer H2O Front
Details
- Parcel number: 51015153
Construction
Type & style
- Home type: SingleFamily
- Architectural style: Contemporary
- Property subtype: Single Family Residence
Materials
- Stucco, Wood Frame, Blown Cellulose
- Foundation: Slab
- Roof: Tile,Concrete
Condition
- Complete Spec Home
- New construction: No
- Year built: 2025
Details
- Builder name: Risewell Homes
- Warranty included: Yes
Utilities & green energy
- Electric: 220 Volts in Kitchen
- Sewer: Public Sewer
- Water: Pvt Water Company
- Utilities for property: See Remarks
Green energy
- Water conservation: Tankless Ht Wtr Heat
Community & HOA
Community
- Features: Pool, Pickleball, Playground, Biking/Walking Path
- Subdivision: Elara at Moonlight
HOA
- Has HOA: Yes
- Services included: Maintenance Grounds
- HOA fee: $120 monthly
- HOA name: Moonlight Homeowners
- HOA phone: 602-437-4777
Location
- Region: Maricopa
Financial & listing details
- Price per square foot: $194/sqft
- Annual tax amount: $363
- Date on market: 3/18/2026
- Cumulative days on market: 159 days
- Listing terms: Cash,Conventional,1031 Exchange,FHA,USDA Loan,VA Loan
- Ownership: Fee Simple
- Electric utility on property: Yes
- Road surface type: Asphalt
Estimated market value
Not available
Estimated sales range
Not available
Not available
Price history
| Date | Event | Price |
|---|---|---|
| 7/19/2026 | Price change | $419,990-1.2%$194/sqft |
Source:  ARMLS #7000436 Report a problem ARMLS #7000436 Report a problem | ||
| 4/26/2026 | Price change | $424,9800%$196/sqft |
Source: ARMLS #7000436 Report a problem | ||
| 4/6/2026 | Price change | $424,990-1.2%$196/sqft |
Source:  Risewell Homes Report a problem Risewell Homes Report a problem | ||
| 3/18/2026 | Listed for sale | $429,990$199/sqft |
Source: ARMLS #7000436 Report a problem | ||
Public tax history
Tax history is unavailable.
Monthly payment
Est. payment
Payment breakdown
Explore the cost of this home by adjusting the details. Changes won't be saved.Climate risks
Neighborhood: 85139
Nearby schools
GreatSchools rating
- 3/10Butterfield Elementary SchoolGrades: PK-5Distance: 2.3 mi
- 4/10Maricopa Wells Middle SchoolGrades: 6-8Distance: 1.7 mi
- 4/10Maricopa High SchoolGrades: 6-12Distance: 1.8 mi
Schools provided by the listing agent
- Elementary: Butterfield Elementary School
- Middle: Maricopa Wells Middle School
- High: Maricopa High School
- District: Maricopa Unified School District
Source: ARMLS. This data may not be complete. We recommend contacting the local school district to confirm school assignments for this home.
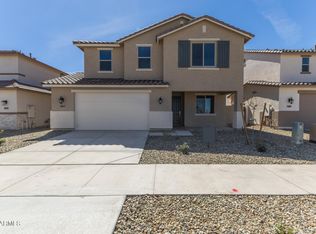
- $439,9905 bd3 ba2.6k sqft46835 W Crescent Moon Dr, Maricopa, AZ 85139New Construction
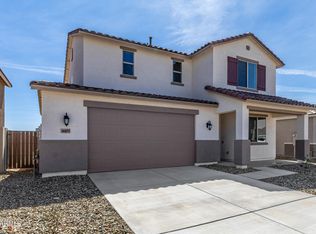
- $414,9904 bd3 ba2.1k sqft46855 W Crescent Moon Dr, Maricopa, AZ 85139For Sale
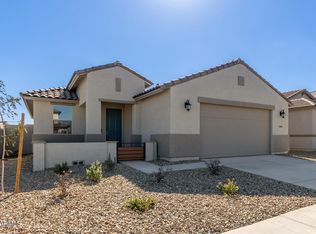
- $344,9904 bd2 ba1.5k sqft46795 W Crescent Moon Dr, Maricopa, AZ 85139Sold
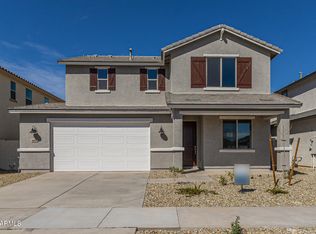
- $398,4904 bd3 ba2.1k sqft46800 W Crescent Moon Dr, Maricopa, AZ 85139Sold
- $399,9903 bd3 ba1.8k sqft46865 W Crescent Moon Dr, Maricopa, AZ 85139Sold
- $343,0004 bd2 ba1.8k sqft46775 W Crescent Moon Dr, Maricopa, AZ 85139Sold
- $407,4905 bd3 ba2.6k sqft46820 W Crescent Moon Dr, Maricopa, AZ 85139Sold
- $409,9905 bd3 ba2.6k sqft46790 W Crescent Moon Dr, Maricopa, AZ 85139Sold
A local agent can set up tours, give advice and negotiate with sellers.
Similar homes
- $417,9905 bd3 ba2k sqft46607 W STELLAR Drive, Maricopa, AZ 85139New Construction
 MLS ID #7070426, Valerie Bonsonto, DRH Properties Inc. ARMLS
 - $414,9904 bd3 ba2.1k sqft46855 W Crescent Moon Drive, Maricopa, AZ 85139For SaleMLS ID #7000465, Patrick Brinegar, Risewell Homes. ARMLS
- $439,9905 bd3 ba2.6k sqft46835 W Crescent Moon Drive, Maricopa, AZ 85139New ConstructionMLS ID #6996870, Patrick Brinegar, Risewell Homes. ARMLS
- $408,9905 bd3 ba2k sqft46523 W SKYLINE Drive, Maricopa, AZ 85139New Construction
 ARMLS
ARMLS - $419,9903 bd2 ba1.8k sqft46577 W SKYLINE Drive, Maricopa, AZ 85139New ConstructionMLS ID #7050221, Nicolette Lum Lee, DRH Properties Inc. ARMLS
- $359,9904 bd2 ba1.5k sqft46830 W Crescent Moon Drive, Maricopa, AZ 85139For SaleMLS ID #7057624, Patrick Brinegar, Risewell Homes. ARMLS
- $374,9904 bd2 ba1.5k sqft46850 W Crescent Moon Drive, Maricopa, AZ 85139For SaleMLS ID #6974445, Patrick Brinegar, Risewell Homes. ARMLS
- $410,0004 bd3 ba2.3k sqft44465 W Palo Teca Road, Maricopa, AZ 85138For SaleMLS ID #7064286, Britany Walker, My Home Group Real Estate. ARMLS
- $359,9004 bd2 ba2.1k sqft44010 W STONECREEK Road, Maricopa, AZ 85139For SaleMLS ID #7034866, Kristal Rosciano, Redfin Corporation. ARMLS
- $372,0005 bd3 ba3k sqft45433 W SANDHILL Road, Maricopa, AZ 85139For SaleMLS ID #7060415, Tara Jones, Opendoor Brokerage, LLC. ARMLS
- $340,0004 bd2 ba2.4k sqft46007 W AMSTERDAM Road, Maricopa, AZ 85139For SaleMLS ID #7047958, Renee Hollingsworth, West USA Realty. ARMLS
- $409,0004 bd3 ba2.3k sqft18912 N SALERNO Court, Maricopa, AZ 85138For SaleMLS ID #7040568, Tracy Pierce, Realty Executives Arizona Territory. ARMLS
- $395,0004 bd3 ba3.1k sqft43856 W KNAUSS Drive, Maricopa, AZ 85138For SaleMLS ID #7036800, Richard Noeltner, Service Star Realty. ARMLS
- $399,9904 bd3 ba2.2k sqft46902 W Reseda Lane, Maricopa, AZ 85139New ConstructionARMLS
- $394,9904 bd3 ba2.2k sqft46923 W Dry Gulch Rd, Maricopa, AZ 85139New ConstructionAshton Woods Homes
- from $425,2403 bd3 ba2.1k sqftRuby Plan, Amarillo Creek, Maricopa, AZ 85139New ConstructionAshton Woods Homes
- $334,9904 bd2 ba2k sqft45519 W MORNING VIEW Lane, Maricopa, AZ 85139For SaleMLS ID #7037304, Jeremy Waters, AZ Dream Homes. ARMLS
- $385,0005 bd3 ba2.3k sqft40320 W BRAVO Drive, Maricopa, AZ 85138For SaleMLS ID #7060204, Adam Gillick, My Home Group Real Estate. ARMLS
- $445,0005 bd3 ba2.6k sqft38213 W SAN CLEMENTE Street, Maricopa, AZ 85138For SaleMLS ID #7065685, David Quintero, Zoomit. ARMLS
- $434,6304 bd3 ba2.3k sqft18279 N NOCERA Road, Maricopa, AZ 85138New ConstructionMLS ID #7066398, Joseph A Elberts, Meritage Homes of Arizona, Inc. ARMLS