Ignite your ideal lifestyle with the Firelight, a versatile and beautifully designed single-story home with 9-foot ceilings. From the moment you step through the front door, Firelight welcomes you with an open-concept layout that seamlessly connects the Living spaces. The kitchen boasts elegant, medium brown cabinets with quartz counter tops. This home is perfect for gatherings, quiet evenings, and everything in between. The private primary suite is designed for comfort and function. And when it's time to unwind outdoors, a covered patio invites you to enjoy scenic desert sunsets and fresh air year-round. The community offers a pool, pickleball, firepit, sand volleyball, cornhole and much more. Come visit and experience the warmth of this beautiful home.
For sale
$359,990
46830 W Crescent Moon Drive, Maricopa, AZ 85139
4beds
1,580sqft
Single Family Residence
Built in 2025
6,000 Square Feet Lot
$-- Zestimate®
$228/sqft
$120/mo HOA
What's special
Covered patioOpen-concept layoutPrivate primary suiteQuartz countertopsElegant medium brown cabinetsScenic desert sunsets
- 24 days |
- 72 |
- 6 |
Likely to sell faster than
Zillow last checked:
Listing updated:
Listed by:
Patrick Brinegar 602-309-1728,
Risewell Homes
Source: ARMLS,MLS#: 7057624
Facts & features
Interior
Bedrooms & bathrooms
- Bedrooms: 4
- Bathrooms: 2
- Full bathrooms: 2
Heating
- Natural Gas
Cooling
- Central Air
Appliances
- Included: Built-in Microwave, Dishwasher, Gas Range
Features
- Pantry, Quartz Countertops, Double Vanity, 9+ Flat Ceilings, No Interior Steps, Full Bth Master Bdrm
- Flooring: Carpet, Tile
- Windows: Screens, Low Emissivity Windows, Double Pane Windows, ENERGY STAR Qualified Windows, Vinyl Frame
- Has basement: No
- Has fireplace: No
Interior area
- Total structure area: 1,580
- Total interior livable area: 1,580 sqft
Property
Parking
- Total spaces: 4
- Parking features: Garage Door Opener
- Garage spaces: 2
- Uncovered spaces: 2
Features
- Stories: 1
- Patio & porch: Covered
- Exterior features: Private Yard
- Spa features: None
- Fencing: Back Yard,Block
Lot
- Size: 6,000 Square Feet
- Features: North/South Exposure, Desert Front, Dirt Back
Details
- Parcel number: 51015133
Construction
Type & style
- Home type: SingleFamily
- Architectural style: Contemporary
- Property subtype: Single Family Residence
Materials
- Stucco, Wood Frame, Low VOC Paint, Blown Cellulose, Ducts Professionally Air-Sealed
- Roof: Tile,Concrete
Condition
- Year built: 2025
Details
- Builder name: Risewell Homes
Utilities & green energy
- Electric: 220 Volts in Kitchen
- Sewer: See Remarks
- Water: Pvt Water Company
- Utilities for property: See Remarks
Community & HOA
Community
- Features: Pool, Pickleball, Playground, Biking/Walking Path
- Subdivision: Elara at Moonlight
HOA
- Has HOA: Yes
- Services included: Maintenance Grounds
- HOA fee: $120 monthly
- HOA name: Moonlight Homeowners
- HOA phone: 602-437-4777
Location
- Region: Maricopa
Financial & listing details
- Price per square foot: $228/sqft
- Annual tax amount: $363
- Date on market: 7/23/2026
- Cumulative days on market: 25 days
- Listing terms: Cash,Conventional,FHA,VA Loan
- Ownership: Fee Simple
- Electric utility on property: Yes
- Road surface type: Asphalt
Estimated market value
Not available
Estimated sales range
Not available
Not available
Price history
| Date | Event | Price |
|---|---|---|
| 3/31/2026 | Price change | $359,990-5.3%$228/sqft |
Source:  ARMLS #6974422 Report a problem ARMLS #6974422 Report a problem | ||
| 3/28/2026 | Price change | $379,990-1.3%$241/sqft |
Source: ARMLS #6974422 Report a problem | ||
| 2/18/2026 | Price change | $384,990-1.3%$244/sqft |
Source: ARMLS #6974422 Report a problem | ||
| 1/25/2026 | Listed for sale | $389,990$247/sqft |
Source: ARMLS #6974422 Report a problem | ||
Public tax history
Tax history is unavailable.
Monthly payment
Est. payment
Payment breakdown
Explore the cost of this home by adjusting the details. Changes won't be saved.Climate risks
Neighborhood: 85139
Nearby schools
GreatSchools rating
- 3/10Butterfield Elementary SchoolGrades: PK-5Distance: 2.3 mi
- 4/10Maricopa Wells Middle SchoolGrades: 6-8Distance: 1.8 mi
- 4/10Maricopa High SchoolGrades: 6-12Distance: 1.9 mi
Schools provided by the listing agent
- Elementary: Butterfield Elementary School
- Middle: Maricopa Wells Middle School
- High: Maricopa High School
- District: Maricopa Unified School District
Source: ARMLS. This data may not be complete. We recommend contacting the local school district to confirm school assignments for this home.
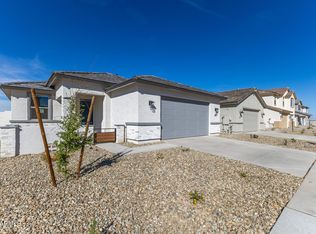
- $374,9904 bd2 ba1.5k sqft46850 W Crescent Moon Dr, Maricopa, AZ 85139For Sale
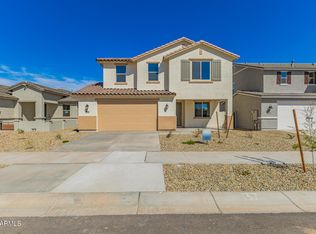
- $407,4905 bd3 ba2.6k sqft46820 W Crescent Moon Dr, Maricopa, AZ 85139Sold
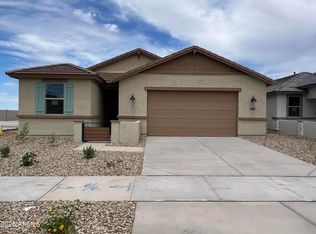
- $379,9903 bd2 ba1.8k sqft46860 W Crescent Moon Dr, Maricopa, AZ 85139For Sale
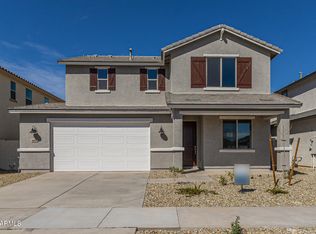
- $398,4904 bd3 ba2.1k sqft46800 W Crescent Moon Dr, Maricopa, AZ 85139Sold
- $409,9905 bd3 ba2.6k sqft46790 W Crescent Moon Dr, Maricopa, AZ 85139Sold
- $439,9905 bd3 ba2.6k sqft46835 W Crescent Moon Dr, Maricopa, AZ 85139New Construction
- $419,9904 bd3 ba2.1k sqft46825 W Crescent Moon Dr, Maricopa, AZ 85139For Sale
- $344,9904 bd2 ba1.5k sqft46795 W Crescent Moon Dr, Maricopa, AZ 85139Sold
A local agent can set up tours, give advice and negotiate with sellers.
Similar homes
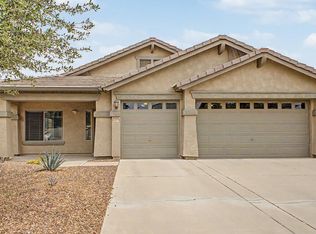
- $374,9904 bd2 ba1.5k sqft46850 W Crescent Moon Drive, Maricopa, AZ 85139For SaleMLS ID #6974445, Patrick Brinegar, Risewell Homes. ARMLS
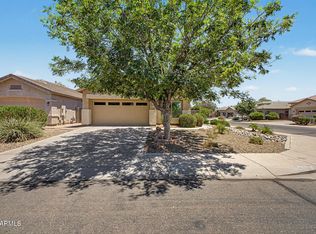
- $359,9004 bd2 ba2.1k sqft44010 W STONECREEK Road, Maricopa, AZ 85139For Sale
 MLS ID #7034866, Kristal Rosciano, Redfin Corporation. ARMLS
 - $349,9003 bd2 ba1.6k sqft44004 W PIONEER Road, Maricopa, AZ 85139For Sale
 MLS ID #7045836, Tracey Benson, First Sonoran Property Management. ARMLS
 - $408,9905 bd3 ba2k sqft46523 W SKYLINE Drive, Maricopa, AZ 85139New Construction
 ARMLS
ARMLS - $414,9904 bd3 ba2.1k sqft46855 W Crescent Moon Drive, Maricopa, AZ 85139For SaleMLS ID #7000465, Patrick Brinegar, Risewell Homes. ARMLS
- $419,9904 bd3 ba2.1k sqft46825 W Crescent Moon Drive, Maricopa, AZ 85139For SaleMLS ID #7000436, Patrick Brinegar, Risewell Homes. ARMLS
- $419,9903 bd2 ba1.8k sqft46577 W SKYLINE Drive, Maricopa, AZ 85139New ConstructionMLS ID #7050221, Nicolette Lum Lee, DRH Properties Inc. ARMLS
- $349,9004 bd2 ba2.1k sqft43833 W YUCCA Lane, Maricopa, AZ 85138For SaleMLS ID #7060851, Danielle M. Nichols, The Maricopa Real Estate Company. ARMLS
- $334,9904 bd2 ba2k sqft45519 W MORNING VIEW Lane, Maricopa, AZ 85139For SaleMLS ID #7037304, Jeremy Waters, AZ Dream Homes. ARMLS
- $369,0003 bd2 ba1.9k sqft44352 W JUNIPER Avenue, Maricopa, AZ 85138For SaleMLS ID #7059393, Mary Hartman, Keller Williams Legacy One Realty. ARMLS
- $360,0004 bd2 ba1.8k sqft41590 W DUSTY CREEK Drive, Maricopa, AZ 85138For SaleMLS ID #7028732, Katie Taylor, Keller Williams Realty Sonoran Living. ARMLS
- from $356,7403 bd2 ba1.7k sqftMarigold Plan, Amarillo Creek, Maricopa, AZ 85139New ConstructionAshton Woods Homes
- $350,0004 bd2 ba1.9k sqft43606 W JUNIPER Avenue, Maricopa, AZ 85138For SaleMLS ID #7039320, Cole Annati, Keller Williams Realty Sonoran Living. ARMLS
- $359,9904 bd2 ba1.9k sqft16520 N IBIS Way, Maricopa, AZ 85138New ConstructionARMLS
- $330,0004 bd2 ba1.9k sqft43699 W BUCKHORN Trail, Maricopa, AZ 85138For SaleMLS ID #7046545, Kristal Rosciano, Redfin Corporation. ARMLS
- from $404,9905 bd3 ba2k sqftHayden Plan, Moonlight, Maricopa, AZ 85139New ConstructionDR Horton
- $349,9904 bd2 ba1.8k sqft17535 N BOLERNO Drive, Maricopa, AZ 85138New ConstructionARMLS
- $362,9904 bd2 ba1.9k sqft16490 N IBIS Way, Maricopa, AZ 85138New ConstructionARMLS
- $410,0004 bd3 ba2.3k sqft44465 W Palo Teca Road, Maricopa, AZ 85138For SaleMLS ID #7064286, Britany Walker, My Home Group Real Estate. ARMLS
- $353,9904 bd2 ba1.9k sqft42850 W VINCENT Drive, Maricopa, AZ 85138New ConstructionARMLS
