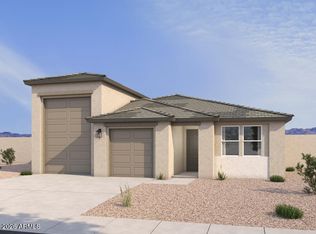
Experience the Amethyst floor plan at Sol at Amarillo Creek in Maricopa. This beautifully designed single-story home offers 2,665 sq. ft., 4 bedrooms, 3.5 baths, and a 3-car garage, including a private guest retreat with its own dedicated garage, perfect for multigenerational living or visiting guests. The open-concept design features an oversized kitchen island, spacious great room, and a luxurious primary suite with a walk-in closet connected to the laundry room. Designer-curated Artisan Collection finishes showcase warm, earthy tones and stylish details throughout. Residents enjoy community amenities including pickleball courts, a basketball court, playgrounds, and convenient access to Hwy 347 with nearby shopping, dining, and everyday conveniences.
For sale
$440,990
47042 W Brinder Lane, Maricopa, AZ 85139
4beds
2,665sqft
Single Family Residence
Built in 2026
6,250 Square Feet Lot
$-- Zestimate®
$165/sqft
$96/mo HOA
What's special
Open-concept designLuxurious primary suiteOversized kitchen islandSpacious great roomDesigner-curated artisan collection finishes
- 4 days |
- 17 |
- 1 |
Zillow last checked:
Listing updated:
Listed by:
Danny Kallay 480-694-8571,
Compass
Source: ARMLS,MLS#: 7065853
Facts & features
Interior
Bedrooms & bathrooms
- Bedrooms: 4
- Bathrooms: 4
- Full bathrooms: 3
- 1/2 bathrooms: 1
Heating
- Electric
Cooling
- Central Air
Appliances
- Included: Refrigerator, Built-in Microwave, Dishwasher, Disposal, Electric Range, Electric Oven
- Laundry: Other, See Remarks
Features
- Non-laminate Counter, High Speed Internet, Double Vanity, Eat-in Kitchen, 9+ Flat Ceilings, Kitchen Island, Pantry, Full Bth Master Bdrm
- Windows: Low Emissivity Windows, Double Pane Windows, Vinyl Frame
- Has basement: No
- Has fireplace: No
Interior area
- Total structure area: 2,665
- Total interior livable area: 2,665 sqft
Property
Parking
- Total spaces: 2
- Parking features: Garage
- Garage spaces: 2
Features
- Stories: 1
- Patio & porch: Covered, Patio
- Spa features: None
- Fencing: Block
Lot
- Size: 6,250 Square Feet
- Features: North/South Exposure, Sprinklers In Front, Desert Front
Details
- Parcel number: 51084766
Construction
Type & style
- Home type: SingleFamily
- Architectural style: Other,See Remarks
- Property subtype: Single Family Residence
Materials
- Stucco, Wood Frame, Painted
- Roof: Tile
Condition
- Under Construction
- New construction: No
- Year built: 2026
Details
- Builder name: Ashton Woods Homes
Utilities & green energy
- Sewer: Private Sewer
- Water: Pvt Water Company
Community & HOA
Community
- Features: Playground, Biking/Walking Path
- Subdivision: Amarillo Creek
HOA
- Has HOA: Yes
- Services included: Maintenance Grounds
- HOA fee: $96 monthly
- HOA name: Amarillo Creek
- HOA phone: 602-755-3141
Location
- Region: Maricopa
Financial & listing details
- Price per square foot: $165/sqft
- Annual tax amount: $47
- Date on market: 8/12/2026
- Cumulative days on market: 5 days
- Listing terms: Cash,Conventional,FHA,VA Loan
- Ownership: Fee Simple
Estimated market value
Not available
Estimated sales range
Not available
Not available
Price history
| Date | Event | Price |
|---|---|---|
| 8/12/2026 | Listed for sale | $440,990$165/sqft |
Source:  ARMLS #7065853 Report a problem ARMLS #7065853 Report a problem | ||
Public tax history
Tax history is unavailable.
Monthly payment
Est. payment
Payment breakdown
Explore the cost of this home by adjusting the details. Changes won't be saved.Climate risks
Neighborhood: 85139
Nearby schools
GreatSchools rating
- 2/10Saddleback Elementary SchoolGrades: PK-6Distance: 5.2 mi
- 4/10Maricopa Wells Middle SchoolGrades: 6-8Distance: 4.2 mi
- 4/10Maricopa High SchoolGrades: 6-12Distance: 4.5 mi
Schools provided by the listing agent
- Elementary: Saddleback Elementary School
- Middle: Maricopa Wells Middle School
- High: Maricopa High School
- District: Maricopa Unified School District
Source: ARMLS. This data may not be complete. We recommend contacting the local school district to confirm school assignments for this home.
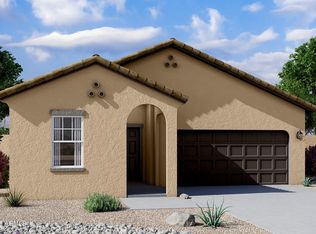
- $299,9903 bd2 ba1.6k sqft46802 W Harper Ln, Maricopa, AZ 85139New Construction

- $416,2405 bd5 ba3.1k sqft12078 N Lam Ave, Maricopa, AZ 85139For Sale
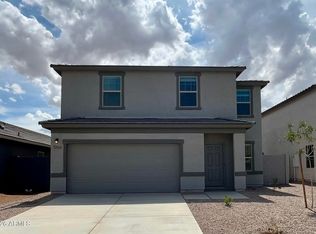
- $379,9905 bd3 ba2.6k sqft12068 N Lam Ave, Maricopa, AZ 85139New Construction
- $432,9903 bd3 ba2.1k sqft46999 N Brinder Ln, Maricopa, AZ 85139For Sale

- $319,9904 bd3 ba1.9k sqft12088 N Lam Ave, Maricopa, AZ 85139New Construction
- $289,9903 bd2 ba1.4k sqft12100 N Lam Ave, Maricopa, AZ 85139New Construction
- $334,9904 bd3 ba1.9k sqft46814 W Harper Ln, Maricopa, AZ 85139New Construction
- $449,9904 bd4 ba2.6k sqft46973 N Brinder Ln, Maricopa, AZ 85139For Sale
A local agent can set up tours, give advice and negotiate with sellers.
Similar homes
- $449,9904 bd4 ba2.6k sqft46973 N Brinder Lane, Maricopa, AZ 85139For Sale
 MLS ID #7057257, Danny Kallay, Compass. ARMLS
 - $429,9904 bd4 ba2.6k sqft47026 N Brinder' Lane, Maricopa, AZ 85139For Sale
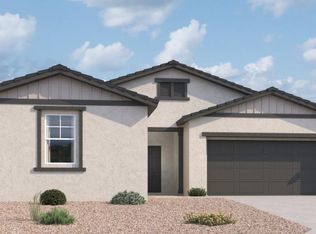 MLS ID #7057377, Danny Kallay, Compass. ARMLS
 - $474,9904 bd3 ba2.1k sqft46975 W BRINDER Lane, Maricopa, AZ 85139For Sale
 MLS ID #7060911, Danny Kallay, Compass. ARMLS
 - $394,9904 bd3 ba2.2k sqft46923 W Dry Gulch Rd, Maricopa, AZ 85139New Construction
 Ashton Woods Homes
 - $344,9904 bd3 ba2.1k sqft46909 W Dry Gulch Road, Maricopa, AZ 85139For SaleMLS ID #7060611, Danny Kallay, Compass. ARMLS
- $359,9904 bd3 ba2.2k sqft46936 W Dry Gulch Road, Maricopa, AZ 85139For SaleMLS ID #7060595, Danny Kallay, Compass. ARMLS
- $399,9904 bd3 ba2.2k sqft46902 W Reseda Lane, Maricopa, AZ 85139New ConstructionARMLS
- from $431,2404 bd4 ba2.6k sqftJade Plan, Amarillo Creek, Maricopa, AZ 85139New ConstructionAshton Woods Homes
- $399,9904 bd3 ba2.2k sqft12358 N DAMSEN Drive, Maricopa, AZ 85139New ConstructionARMLS
- from $429,2404 bd3 ba2.1k sqftOpal Plan, Amarillo Creek, Maricopa, AZ 85139New ConstructionAshton Woods Homes
- from $409,7404 bd3 ba2.2k sqftSunflower Plan, Amarillo Creek, Maricopa, AZ 85139New ConstructionAshton Woods Homes
- from $442,2403 bd3 ba2.5k sqftTopaz Plan, Amarillo Creek, Maricopa, AZ 85139New ConstructionAshton Woods Homes
- $389,9905 bd3 ba2.6k sqft11613 N RICHARDS Drive, Maricopa, AZ 85139New ConstructionARMLS
- $425,9995 bd3 ba3.2k sqft45666 W TUCKER Road, Maricopa, AZ 85139For SaleMLS ID #7048324, Frank M Gonzalez, Eden Realty Arizona. ARMLS
- $450,0005 bd3 ba2.6k sqft38053 W SANTA BARBARA Avenue, Maricopa, AZ 85138For SaleMLS ID #7063911, Skyler Keyser, The Agency. ARMLS
- $334,9904 bd3 ba1.9k sqft46814 W Harper Lane, Maricopa, AZ 85139New ConstructionARMLS
- $319,9904 bd3 ba1.9k sqft12088 N Lam Avenue, Maricopa, AZ 85139New ConstructionARMLS
- from $429,9904 bd4 ba2.8k sqftPrato Plan, El Rancho Santa Rosa, Maricopa, AZ 85138New ConstructionPulte
- $299,9903 bd2 ba1.6k sqft46802 W Harper Lane, Maricopa, AZ 85139New ConstructionARMLS
- $415,0003 bd2 ba1.9k sqft19754 N CONDREY Avenue, Maricopa, AZ 85139For SaleMLS ID #6647795, Jana Powell, eXp Realty. ARMLS
