Beautiful NEW Home in PRIME location, close to major cities. No Neighbors Behind! Move- in Ready end of August 2026! Featuring countless upgrades such as White Shaker Cabinetry, Granite Countertops, Stainless steel appliance package, and 9' ceilings throughout! Spacious walk - in closet in owners suite. Energy - efficient features including dual pane windows, WIFI programmable thermostats and insulated garage doors. Front yard landscaping package, covered patio and porch. Neighborhood parks, playgrounds, covered picnic tables and greenbelts throughout. Spectacular mountain views! Conveniently located near the 347 and I-10. Highly rated schools, shopping, and dining! Just 5 miles from Fry's, Walmart, and CVS! 10 minute drive from all shopping, dining, and recreation.
For sale
$323,990
46802 W Harper Lane, Maricopa, AZ 85139
3beds
1,662sqft
Single Family Residence
Built in 2026
1,662 Square Feet Lot
$-- Zestimate®
$195/sqft
$92/mo HOA
What's special
Insulated garage doorsFront yard landscaping packageSpectacular mountain viewsDual pane windowsWhite shaker cabinetryCovered patio and porchWifi programmable thermostats
- 17 hours |
- 18 |
- 1 |
Zillow last checked:
Listing updated:
Listed by:
Danny Kallay 480-694-8571,
Compass
Source: ARMLS,MLS#: 7056346
Facts & features
Interior
Bedrooms & bathrooms
- Bedrooms: 3
- Bathrooms: 2
- Full bathrooms: 2
Heating
- Other, See Remarks
Cooling
- Central Air
Appliances
- Included: Dryer, Washer, Built-in Microwave, Dishwasher, Disposal, Electric Range, Electric Oven
- Laundry: Inside
Features
- High Speed Internet, 9+ Flat Ceilings, Kitchen Island, Pantry, Full Bth Master Bdrm
- Windows: Double Pane Windows
- Has basement: No
- Has fireplace: No
Interior area
- Total structure area: 1,662
- Total interior livable area: 1,662 sqft
Property
Parking
- Total spaces: 2
- Parking features: Garage
- Garage spaces: 2
Features
- Stories: 1
- Patio & porch: Covered, Patio
- Exterior features: Hand/Racquetball Cts, Private Yard
- Spa features: None
- Fencing: Block
- Has view: Yes
- View description: Mountain(s)
Lot
- Size: 1,662 Square Feet
- Features: Desert Front
Details
- Parcel number: 51084837
Construction
Type & style
- Home type: SingleFamily
- Architectural style: Other,See Remarks
- Property subtype: Single Family Residence
Materials
- Stucco, Wood Frame, Painted
- Roof: Tile
Condition
- Year built: 2026
Details
- Builder name: Starlight Homes
Utilities & green energy
- Sewer: Private Sewer
- Water: Pvt Water Company
Community & HOA
Community
- Features: Playground, Biking/Walking Path
- Subdivision: Amarillo Creek
HOA
- Has HOA: Yes
- Services included: Maintenance Grounds
- HOA fee: $92 monthly
- HOA name: Amarillo Creek
- HOA phone: 480-646-3972
Location
- Region: Maricopa
Financial & listing details
- Price per square foot: $195/sqft
- Annual tax amount: $29
- Date on market: 7/20/2026
- Listing terms: Cash,Conventional,VA Loan,Wraparound
- Ownership: Fee Simple
Estimated market value
Not available
Estimated sales range
Not available
Not available
Price history
| Date | Event | Price |
|---|---|---|
| 7/20/2026 | Listed for sale | $323,990+1.3%$195/sqft |
Source:  ARMLS #7056346 Report a problem ARMLS #7056346 Report a problem | ||
| 7/10/2026 | Listing removed | $319,990$193/sqft |
Source:  Starlight Homes Report a problem Starlight Homes Report a problem | ||
| 7/1/2026 | Listed for sale | $319,990$193/sqft |
Source: Starlight Homes Report a problem | ||
Public tax history
Tax history is unavailable.
Monthly payment
Est. payment
Payment breakdown
Explore the cost of this home by adjusting the details. Changes won't be saved.Climate risks
Neighborhood: 85139
Nearby schools
GreatSchools rating
- 2/10Saddleback Elementary SchoolGrades: PK-6Distance: 5.2 mi
- 4/10Maricopa Wells Middle SchoolGrades: 6-8Distance: 4.2 mi
- 4/10Maricopa High SchoolGrades: 6-12Distance: 4.5 mi
Schools provided by the listing agent
- Elementary: Saddleback Elementary School
- Middle: Maricopa Wells Middle School
- High: Maricopa High School
- District: Maricopa Unified School District
Source: ARMLS. This data may not be complete. We recommend contacting the local school district to confirm school assignments for this home.
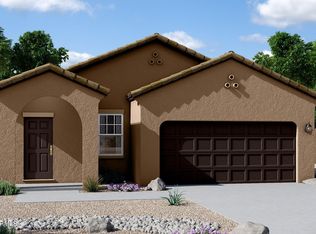
- $306,9903 bd2 ba1.4k sqft12100 N Lam Ave, Maricopa, AZ 85139For Sale
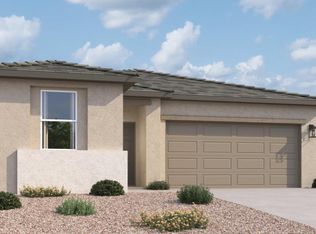
- $352,9904 bd3 ba2k sqft47372 W Kenner Dr, Maricopa, AZ 85139Sold
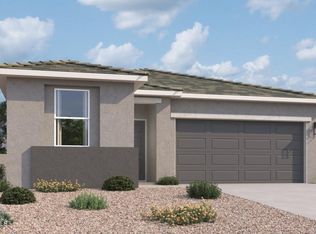
- $349,9904 bd3 ba2k sqft47398 W Kenner Dr, Maricopa, AZ 85139Sold
- $349,9904,791 Square Feet47410 W Kenner Dr, Maricopa, AZ 85139Sold
- $324,9904 bd3 ba2k sqft47424 W Kenner Dr, Maricopa, AZ 85139Sold
- $309,9903 bd2 ba1.4k sqft47436 W Kenner Dr, Maricopa, AZ 85139Sold
- $356,9904 bd2 ba1.7k sqft47450 W Kenner Dr, Maricopa, AZ 85139Sold
- $432,9905 bd4 ba2.9k sqft47462 W Kenner Dr, Maricopa, AZ 85139Sold
A local agent can set up tours, give advice and negotiate with sellers.
Similar homes

- from $327,9903 bd2 ba1.6k sqftMoonbeam Plan, Amarillo Creek, Maricopa, AZ 85139New Construction
 Starlight Homes
 - from $312,9903 bd2 ba1.4k sqftSterling Plan, Amarillo Creek, Maricopa, AZ 85139New Construction
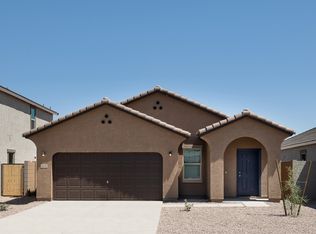 Starlight Homes
 - $322,9903 bd2 ba1.4k sqft47220 West Old Timer Rd, Maricopa, AZ 85139New ConstructionStarlight Homes
- $336,9904 bd3 ba1.9k sqft11709 N Richards Dr, Richards Dr, AZ 85139New Construction
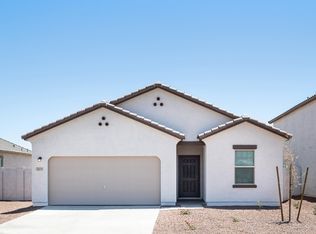 Starlight Homes
 - $292,4003 bd2 ba1.4k sqft47737 W COE Street, Maricopa, AZ 85139For SaleMLS ID #7021406, Phillip J Norris, Real Broker. ARMLS
- $346,9904 bd3 ba1.9k sqft11683 N RICHARDS Drive, Maricopa, AZ 85139New ConstructionARMLS
- $289,9903 bd2 ba1.4k sqft47219 West Old Timer Rd, Maricopa, AZ 85139New ConstructionStarlight Homes
- $354,9004 bd2 ba2.1k sqft43833 W YUCCA Lane, Maricopa, AZ 85138For SaleMLS ID #7056074, Jonas Funston, Realty ONE Group. ARMLS
- $384,9904 bd3 ba2.2k sqft12358 N DAMSEN Drive, Maricopa, AZ 85139New ConstructionARMLS
- from $430,9904 bd3 ba2.1k sqftOpal RV Garage Plan, Amarillo Creek, Maricopa, AZ 85139New ConstructionAshton Woods Homes
- from $347,9904 bd3 ba1.9k sqftPrism Plan, Amarillo Creek, Maricopa, AZ 85139New ConstructionStarlight Homes
- $285,0003 bd2 ba1.4k sqft47662 W MELLEN Lane, Maricopa, AZ 85139For SaleMLS ID #6945775, Daniel Rosenbaum, Rosenbaum Realty Group. ARMLS
- $299,9003 bd2 ba1.3k sqft44824 W NORRIS Road, Maricopa, AZ 85139For SaleMLS ID #7002028, Shanna Roeske, Berkshire Hathaway HomeServices Arizona Properties. ARMLS
- $389,9903 bd3 ba2.4k sqft46914 W PECAN WOODS --, Maricopa, AZ 85139New ConstructionARMLS
- $339,9904 bd2 ba2k sqft45519 W MORNING VIEW Lane, Maricopa, AZ 85139For SaleMLS ID #7037304, Jeremy Waters, AZ Dream Homes. ARMLS
- $329,9994 bd2 ba1.7k sqft36892 W Santa Maria Street, Maricopa, AZ 85138For SaleMLS ID #7056214, Nicholas Staffieri, My Home Group Real Estate. ARMLS
- from $371,4903 bd2 ba1.7k sqftMarigold Plan, Amarillo Creek, Maricopa, AZ 85139New ConstructionAshton Woods Homes
- $365,0004 bd2 ba2.4k sqft46007 W AMSTERDAM Road, Maricopa, AZ 85139For SaleMLS ID #7047958, Renee Hollingsworth, West USA Realty. ARMLS
- $359,9003 bd2 ba1.6k sqft44004 W PIONEER Road, Maricopa, AZ 85139For SaleMLS ID #7045836, Tracey Benson, First Sonoran Property Management. ARMLS
- $385,0004 bd3 ba2.2k sqft17775 N MILLER Way, Maricopa, AZ 85139For SaleMLS ID #7048928, Roberta M Joseph, Simply Real Estate. ARMLS
