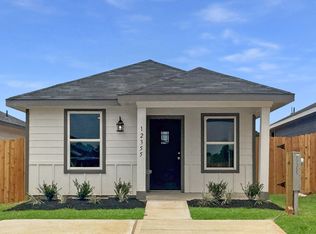
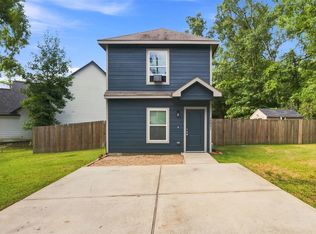
Charming one-story in Castles Edge, built in 2025 and gently lived in! This lovely home features a covered front porch and an inviting open layout with a large living area & spacious dining area. Vinyl plank flooring through the main living areas and carpet in the bedrooms. The kitchen features granite countertops and stainless steel appliances. Two nicely sized bedrooms, a full bath with a tub/shower combination, and a convenient utility room complete the interior. A great bonus is the fully fenced backyard with a covered back patio, offering privacy and ready to enjoy outdoor space without the added expense of installing a fence. Refrigerator, washer, dryer and blinds included! Community playground close by. Zoned to Willis ISD!
For sale
Price cut: $2K (9/25)
$143,900
12359 Sword Point Ct, Willis, TX 77378
2beds
816sqft
Single Family Residence
Built in 2025
3,197 Square Feet Lot
$141,500 Zestimate®
$176/sqft
$50/mo HOA
What's special
Stainless steel appliancesGranite countertopsCovered back patioSpacious dining areaFully fenced backyardCovered front porchInviting open layout
- 32 days
- 102
- 13
Likely to sell faster than
Zillow last checked:
Listing updated:
Listed by:
Brenda Brady TREC #0649146 713-854-2162,
Fathom Realty
Source: HAR,MLS#: 39050168
Facts & features
Interior
Bedrooms & bathrooms
- Bedrooms: 2
- Bathrooms: 1
- Full bathrooms: 1
Bedroom
- Level: First
- Area: 110
- Dimensions: 11x10
Bedroom
- Level: First
- Area: 110
- Dimensions: 11x10
Family room
- Level: First
- Area: 180
- Dimensions: 15x12
Kitchen
- Level: First
- Area: 56
- Dimensions: 8x7
Heating
- Electric
Cooling
- Electric
Appliances
- Included: Dryer, Refrigerator, Washer, Electric Oven, Freestanding Oven, Microwave, Electric Range, Dishwasher
- Laundry: Electric Dryer Hookup, Washer Hookup
Features
- High Ceilings, All Bedrooms Down, Primary Bed - 1st Floor
- Flooring: Carpet, Vinyl
- Windows: Insulated/Low-E windows, Window Coverings
Interior area
- Total structure area: 816
- Total interior livable area: 816 sqft
Video & virtual tour
Property
Features
- Stories: 1
- Patio & porch: Covered, Porch
- Fencing: Back Yard
Lot
- Size: 3,197 Square Feet
- Features: Cul-De-Sac, Subdivided, 0 Up To 1/4 Acre
Details
- Parcel number: 820318
Construction
Type & style
- Home type: SingleFamily
- Architectural style: Traditional
- Property subtype: Single Family Residence
Materials
- Batts Insulation, Blown-In Insulation, Cement Siding
- Foundation: Slab
- Roof: Composition
Condition
- New construction: No
- Year built: 2025
Details
- Builder name: D.R. Horton
Utilities & green energy
- Sewer: Public Sewer
- Water: Water District
Green energy
- Energy efficient items: Thermostat, HVAC, HVAC>13 SEER
Community & HOA
Community
- Subdivision: Castle's Edge
HOA
- Has HOA: Yes
- Amenities included: Playground
- HOA fee: $600 annually
Location
- Region: Willis
Financial & listing details
- Price per square foot: $176/sqft
- Tax assessed value: $35,000
- Annual tax amount: $583
- Date on market: 9/13/2026
- Listing terms: Cash,Conventional,FHA,Investor,VA Loan
- Road surface type: Concrete, Curbs
Estimated market value
$141,500
$134,000 - $149,000
$1,342/mo
Price history
| Date | Event | Price |
|---|---|---|
| 9/25/2026 | Price change | $143,900-1.4%$176/sqft |
Source:  HAR #39050168 Report a problem HAR #39050168 Report a problem | ||
| 9/13/2026 | Listed for sale | $145,900+4.2%$179/sqft |
Source: HAR #39050168 Report a problem | ||
| 9/13/2025 | Listing removed | $139,990$172/sqft |
Source: HAR #9369693 Report a problem | ||
| 8/11/2025 | Pending sale | $139,990$172/sqft |
Source: HAR #9369693 Report a problem | ||
| 7/19/2025 | Price change | $139,990-6%$172/sqft |
Source:  DR Horton Report a problem DR Horton Report a problem | ||
| 7/18/2025 | Price change | $148,890-1.3%$182/sqft |
Source: HAR #9369693 Report a problem | ||
| 7/1/2025 | Price change | $150,890-1.3%$185/sqft |
Source: HAR #9369693 Report a problem | ||
| 6/24/2025 | Price change | $152,890-0.1%$187/sqft |
Source: HAR #9369693 Report a problem | ||
| 6/14/2025 | Price change | $152,990-3.2%$187/sqft |
Source: HAR #9369693 Report a problem | ||
| 6/11/2025 | Listed for sale | $157,990$194/sqft |
Source: HAR #9369693 Report a problem | ||
Public tax history
| Year | Property taxes | Tax assessment |
|---|---|---|
| 2025 | $583 | $35,000 |
Find assessor info on the county website
Monthly payment
Est. payment
Payment breakdown
Explore the cost of this home by adjusting the details. Changes won't be saved.Climate risks
Neighborhood: 77378
Nearby schools
Schools provided by the listing agent
- Elementary: Edward B. Cannan Elementary School
- Middle: Lynn Lucas Middle School
- High: Willis High School
Source: HAR. This data may not be complete. We recommend contacting the local school district to confirm school assignments for this home.
Similar homes
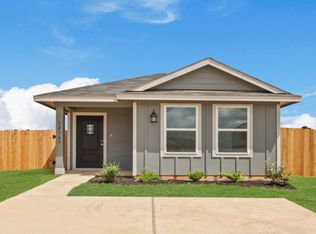
- $155,0002 bd2 ba832 sqft4139 Sam Houston Rd, Willis, TX 77378For Sale
 MLS ID #67168872, Autumn Leigh, Compass RE Texas, LLC - The Woodlands. HAR
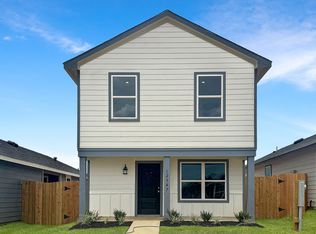
 - from $173,9903 bd2 ba1k sqftWyeth Plan, Castles Edge, Willis, TX 77378New Construction
 DR Horton
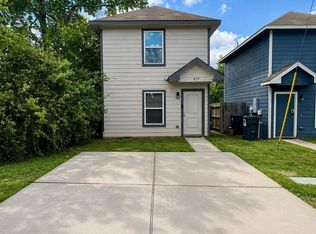
 - $159,0003 bd3 ba832 sqft15081 Travis Ln, Willis, TX 77378For Sale
 MLS ID #57748969, Christopher Lara, Vive Realty LLC. HAR
 - $171,9003 bd2 ba1.1k sqft8825 E Buffalo Cir, Willis, TX 77378For Sale
 MLS ID #44509798, Jeff West, Platinum Key Realty. HAR
